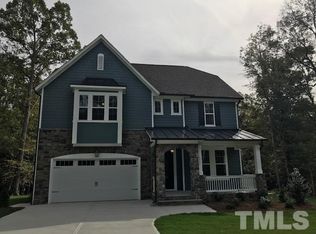
With an acceptable offer, this home includes a 1 year Home Warrant~Exquisite Custom-Built Home nestled in Highly Desired Glen Creek Subdivision~ This meticulously crafted custom home boasts thoughtful design and a seamless flow, perfect for both daily living and entertaining As you step onto the covered front porch, you're welcomed into a spacious foyer that sets the tone for the home's elegance and charm. The dining area features a stunning coffered ceiling, adding a touch of sophistication to every meal. The heart of the home lies in the open great room, where large windows flood the space with natural light, accentuating the built-in bookcases flanking the gas log fireplace. The kitchen is a chef's dream, with white cabinetry, quartz countertops, a gas cooktop, large eat-at island. and a reverse osmosis water filtration complements. Hardwood floors flow seamlessly throughout the downstairs areas, leading to a main-level bedroom with a full bath, perfect for guests or multigenerational living. A convenient mudroom awaits as you enter from the garage, keeping clutter at bay. Step outside from the cozy breakfast area onto your private screened porch, where you can unwind while enjoying views of the natural surroundings and your stone patio featuring a luxurious hot tub. Upstairs, the owner's suite is a sanctuary of relaxation, boasting a gorgeous ensuite with a separate tile shower and tub, dual walk-in closets, and a spacious laundry room for added convenience. An additional bedroom, full bathroom, office/flex room, and a HUGE bonus room offer versatility and ample space for your lifestyle needs. Surrounded by beautiful wooded views, this home offers a tranquil retreat while being just moments away from area amenities, shopping, schools, and major transportation hubs including I-40 and RDU airport. AND NO CITY TAXES!!!Don't miss your opportunity to own this exceptional property in one of the most coveted communities.
Sold for $691,500
$691,500
4924 Glen Creek Trail, Garner, NC 27529
3beds
3,562sqft
Single Family Residence
Built in 2018
1.27 Acres Lot
$689,600 Zestimate®
$194/sqft
$3,155 Estimated rent
Home value
$689,600
$655,000 - $724,000
$3,155/mo
Zestimate® history
Owner options
List your home for rent
$3,155/mo
Rent Zestimate®
Find your next renter with Zillow Rental Manager. Plus, with online applications, you can quickly screen prospective tenants – for free.
$3,155/mo
Rent Zestimate®
Refinance and save
$4,525/mo
Est. payment
Refinancing to a lower rate could help reduce your monthly payments and save thousands over the life of the loan.
$4,525/mo
Est. payment
Explore your selling options
Work with a Zillow partner agent
Leverage their expertise and Zillow's premium Showcase listings to get your home seen by more buyers.
Get startedList with your own agent
Get your home in front of millions of buyers by listing it on Zillow.
Learn how to do itSell it yourself
Take full control of how buyers see your home on Zillow by listing For Sale by Owner (FSBO).
List your homeWhat's special
Zillow last checked:
Listing updated:
Listed by:
Joey Millard-Edwards 919-291-1491,
Carolina Realty
Bought with:
A Non Member
A Non Member
Source: Hive MLS,MLS#: 100452594 Originating MLS: Johnston County Association of REALTORS
Originating MLS: Johnston County Association of REALTORSFacts & features
Interior
Bedrooms & bathrooms
- Bedrooms: 3
- Bathrooms: 3
- Full bathrooms: 3
Rooms
- Room types: Other, Family Room, Dining Room, Breakfast Nook, Office, Master Bedroom, Bedroom 1, Bedroom 2, Bonus Room
Primary bedroom
- Level: Second
- Dimensions: 15 x 18
Bedroom 1
- Level: Second
- Dimensions: 15 x 14
Bedroom 2
- Level: Second
- Dimensions: 12 x 16
Bonus room
- Level: Second
- Dimensions: 18 x 17
Breakfast nook
- Level: Main
- Dimensions: 15 x 11
Dining room
- Level: Main
- Dimensions: 12 x 15
Family room
- Level: Main
- Dimensions: 24 x 18
Kitchen
- Level: Main
- Dimensions: 14 x 15
Office
- Level: Main
- Dimensions: 11 x 13
Other
- Description: Foyer
- Level: Main
- Dimensions: 7 x 15
Heating
- Forced Air, Natural Gas
Cooling
- Central Air
Appliances
- Included: Gas Oven, Dishwasher
- Laundry: Laundry Room
Features
- Entrance Foyer, Pantry, Gas Log
- Flooring: Carpet, Tile, Wood
- Has fireplace: Yes
- Fireplace features: Gas Log
Interior area
- Total structure area: 3,562
- Total interior livable area: 3,562 sqft
Property
Parking
- Total spaces: 2
- Parking features: Garage Faces Side, Concrete
- Attached garage spaces: 2
Features
- Levels: Two
- Stories: 2
- Patio & porch: Patio, Porch, Screened
- Fencing: None
Lot
- Size: 1.27 Acres
- Dimensions: 192 x 520 x 178 x 395
Details
- Parcel number: 1629.03207269.000
- Zoning: R2
- Special conditions: Standard
Construction
Type & style
- Home type: SingleFamily
- Property subtype: Single Family Residence
Materials
- Fiber Cement, Wood Frame
- Foundation: Crawl Space
- Roof: Shingle
Condition
- New construction: No
- Year built: 2018
Utilities & green energy
- Sewer: Septic Tank
- Water: Public
- Utilities for property: Sewer Connected, Water Available, Water Connected
Community & HOA
Community
- Subdivision: Other
HOA
- Has HOA: Yes
- Amenities included: Maintenance Grounds
- HOA fee: $446 annually
- HOA name: Pindell Wilson Management Co
- HOA phone: 919-676-4008
Location
- Region: Garner
Financial & listing details
- Price per square foot: $194/sqft
- Tax assessed value: $607,796
- Annual tax amount: $3,907
- Date on market: 6/26/2024
- Cumulative days on market: 24 days
- Listing agreement: Exclusive Right To Sell
- Listing terms: Cash,Conventional
- Road surface type: Paved
Price history
| Date | Event | Price |
|---|---|---|
| 8/19/2024 | Sold | $691,500$194/sqft |
Source:  Hive MLS #100452594 Report a problem Hive MLS #100452594 Report a problem | ||
| 7/19/2024 | Pending sale | $691,500$194/sqft |
Source:  Doorify MLS #10037831 Report a problem Doorify MLS #10037831 Report a problem | ||
| 7/19/2024 | Contingent | $691,500$194/sqft |
Source: Hive MLS #100452594 Report a problem | ||
| 6/26/2024 | Listed for sale | $691,500+0.2%$194/sqft |
Source: Doorify MLS #10037831 Report a problem | ||
| 6/29/2023 | Sold | $690,000+0.1%$194/sqft |
Source: Public Record Report a problem | ||
| 5/21/2023 | Pending sale | $689,000$193/sqft |
Source:  Berkshire Hathaway HomeServices Carolinas Realty #2506912 Report a problem Berkshire Hathaway HomeServices Carolinas Realty #2506912 Report a problem | ||
| 5/21/2023 | Contingent | $689,000$193/sqft |
Source: Doorify MLS #2506912 Report a problem | ||
| 4/25/2023 | Listed for sale | $689,000+63.7%$193/sqft |
Source: Doorify MLS #2506912 Report a problem | ||
| 7/2/2018 | Sold | $421,000+0.8%$118/sqft |
Source: Doorify MLS #2174125 Report a problem | ||
| 6/6/2018 | Pending sale | $417,500$117/sqft |
Source: Fonville Morisey & Barefoot/Glen Creek #2174125 Report a problem | ||
| 2/20/2018 | Listed for sale | $417,500$117/sqft |
Source: Fonville Morisey & Barefoot/Glen Creek #2174125 Report a problem | ||
Public tax history
| Year | Property taxes | Tax assessment |
|---|---|---|
| 2025 | $3,907 +3% | $607,796 |
| 2024 | $3,794 +19.1% | $607,796 +49.6% |
| 2023 | $3,187 +7.9% | $406,188 |
| 2022 | $2,953 +2.8% | $406,188 |
| 2021 | $2,874 +1.7% | $406,188 |
| 2020 | $2,827 -3.7% | $406,188 +13.8% |
| 2019 | $2,936 | $357,078 +449.4% |
| 2018 | $2,936 +535.3% | $65,000 |
| 2017 | $462 | $65,000 |
Find assessor info on the county website
Neighborhood: 27529
Nearby homes
- $647,6004 bd3 ba3.3k sqft5129 Glen Creek Trl, Garner, NC 27529Off Market
- $620,8004 bd4 ba2.8k sqft5143 Glen Creek Trl, Garner, NC 27529Off Market

- $662,800-- bd3 ba3.6k sqft4932 Glen Creek Trl, Garner, NC 27529Off Market
- $585,0004 bd4 ba3k sqft4921 Glen Creek Trl, Garner, NC 27529Sold
- $645,0004 bd3 ba2.7k sqft4929 Glen Creek Trl, Garner, NC 27529Sold
- $660,4004 bd4 ba2.9k sqft5172 Glen Creek Trl, Garner, NC 27529Off Market
- $314,600-- bd-- ba-- sqft4916 Glen Creek Trl, Garner, NC 27529Off Market
- $662,0004 bd3 ba3.3k sqft5159 Glen Creek Trl, Garner, NC 27529Off Market
Nearby schools
GreatSchools rating
- 8/10Bryan Road ElementaryGrades: PK-5Distance: 1.3 mi
- 4/10East Garner MiddleGrades: 6-8Distance: 3.9 mi
- 7/10South Garner HighGrades: 9-12Distance: 0.8 mi
Schools provided by the listing agent
- Elementary: Bryan Road
- Middle: East Gardner
- High: South Garner
Source: Hive MLS. This data may not be complete. We recommend contacting the local school district to confirm school assignments for this home.
Get a cash offer in 3 minutes
Find out how much your home could sell for in as little as 3 minutes with a no-obligation cash offer.
Estimated market value
$689,600
Get a cash offer in 3 minutes
Find out how much your home could sell for in as little as 3 minutes with a no-obligation cash offer.
Estimated market value
$689,600
- North Carolina
- Wake County
- Garner
- 27529
- 4924 Glen Creek Trail
Nearby cities
Nearby neighborhoods
Nearby zip codes
Other Garner Topics
