Welcome to 4924 Guilford Avenue, located in the heart of SoBro and accessible to so many of midtown's hotspots - the Monon Trail, farmer's market, local restaurants and coffee shops. The darling front porch welcomes you inside to this updated 2 bed, 2 bath bungalow. The cozy home features a large, open, light-filled family room with built-in shelves and new fireplace, spacious dining room that flows into the updated kitchen with quartz counters, tiled backsplash, new appliances and an abundance of cabinet storage space. The bedrooms and updated bathroom are tucked away in their own hallway off the main living area. Downstairs you'll discover an incredible finished basement space with another living space, bar area, full bathroom, laundry, and storage space. The fully-fenced private backyard is an ideal spot for hosting and hanging out. The oversized 2-car garage is a rare gem for the neighborhood.
Sold
$375,000
4924 Guilford Ave, Indianapolis, IN 46205
2beds
2,247sqft
Residential, Single Family Residence
Built in 1930
5,662 Square Feet Lot
$410,500 Zestimate®
$167/sqft
$2,503 Estimated rent
Home value
$410,500
$390,000 - $435,000
$2,503/mo
Zestimate® history
Owner options
List your home for rent
$2,503/mo
Rent Zestimate®
Find your next renter with Zillow Rental Manager. Plus, with online applications, you can quickly screen prospective tenants – for free.
$2,503/mo
Rent Zestimate®
Refinance and save
$2,319/mo
Est. payment
Refinancing to a lower rate could help reduce your monthly payments and save thousands over the life of the loan.
$2,319/mo
Est. payment
Explore your selling options
Work with a Zillow partner agent
Leverage their expertise and Zillow's premium Showcase listings to get your home seen by more buyers.
Get startedList with your own agent
Get your home in front of millions of buyers by listing it on Zillow.
Learn how to do itSell it yourself
Take full control of how buyers see your home on Zillow by listing For Sale by Owner (FSBO).
List your homeWhat's special
Zillow last checked:
Listing updated:
Listed by:
Kate Keller 317-938-2588,
eXp Realty, LLC,
Clare Corr,
eXp Realty, LLC
Bought with:
Jamalyn Peigh Williamson
eXp Realty, LLC
Source: MIBOR as distributed by MLS GRID,MLS#: 21997888
Facts & features
Interior
Bedrooms & bathrooms
- Bedrooms: 2
- Bathrooms: 2
- Full bathrooms: 2
- Main level bathrooms: 1
- Main level bedrooms: 2
Primary bedroom
- Features: Laminate
- Level: Main
- Area: 143 Square Feet
- Dimensions: 13 x 11
Bedroom 2
- Features: Laminate
- Level: Main
- Area: 99 Square Feet
- Dimensions: 11 x 9
Dining room
- Features: Laminate
- Level: Main
- Area: 132 Square Feet
- Dimensions: 12 x 11
Kitchen
- Features: Laminate
- Level: Main
- Area: 170 Square Feet
- Dimensions: 17 x 10
Laundry
- Features: Vinyl
- Level: Basement
- Area: 140 Square Feet
- Dimensions: 14 x 10
Living room
- Features: Laminate
- Level: Main
- Area: 275 Square Feet
- Dimensions: 25 x 11
Play room
- Features: Vinyl
- Level: Basement
- Area: 312 Square Feet
- Dimensions: 26 x 12
Utility room
- Features: Other
- Level: Basement
- Area: 108 Square Feet
- Dimensions: 12 x 9
Heating
- Forced Air
Cooling
- Has cooling: Yes
Appliances
- Included: Dishwasher, Disposal, MicroHood, Electric Oven, Refrigerator, Electric Water Heater, Water Softener Owned
- Laundry: In Basement
Features
- Double Vanity, Breakfast Bar, Bookcases, Walk-In Closet(s)
- Windows: Screens, Windows Vinyl, Wood Work Painted
- Basement: Daylight,Finished
- Number of fireplaces: 1
- Fireplace features: Family Room, Gas Log
Interior area
- Total structure area: 2,247
- Total interior livable area: 2,247 sqft
- Finished area below ground: 1,118
Property
Parking
- Total spaces: 2
- Parking features: Detached
- Garage spaces: 2
Features
- Levels: One
- Stories: 1
- Patio & porch: Patio, Covered
- Fencing: Fenced,Fence Full Rear,Privacy
Lot
- Size: 5,662 Square Feet
- Features: Sidewalks, Street Lights, Mature Trees
Details
- Parcel number: 490612238060000801
- Horse amenities: None
Construction
Type & style
- Home type: SingleFamily
- Architectural style: Craftsman
- Property subtype: Residential, Single Family Residence
Materials
- Block, Wood Siding
- Foundation: Block
Condition
- New construction: No
- Year built: 1930
Utilities & green energy
- Water: Municipal/City
Community & HOA
Community
- Security: Security System Leased
- Subdivision: Arthur V Brown S College Ave
HOA
- Has HOA: No
Location
- Region: Indianapolis
Financial & listing details
- Price per square foot: $167/sqft
- Tax assessed value: $410,500
- Annual tax amount: $5,576
- Date on market: 9/13/2024
- Cumulative days on market: 13 days
Price history
| Date | Event | Price |
|---|---|---|
| 10/24/2024 | Sold | $375,000$167/sqft |
Source:  MIBOR as distributed by MLS GRID #21997888 Report a problem MIBOR as distributed by MLS GRID #21997888 Report a problem | ||
| 9/25/2024 | Pending sale | $375,000$167/sqft |
Source: MIBOR as distributed by MLS GRID #21997888 Report a problem | ||
| 9/13/2024 | Listed for sale | $375,000+24.4%$167/sqft |
Source: MIBOR as distributed by MLS GRID #21997888 Report a problem | ||
| 6/29/2020 | Sold | $301,500+9.6%$134/sqft |
Source: MIBOR as distributed by MLS GRID #21709461 Report a problem | ||
| 5/15/2020 | Pending sale | $275,000$122/sqft |
Source: MIBOR REALTOR Association #21709461 Report a problem | ||
| 5/14/2020 | Listed for sale | $275,000+14.6%$122/sqft |
Source: MIBOR REALTOR Association #21709461 Report a problem | ||
| 8/2/2017 | Sold | $240,000+245.2%$107/sqft |
Source: Public Record Report a problem | ||
| 6/3/2016 | Sold | $69,518$31/sqft |
Source: Public Record Report a problem | ||
Public tax history
| Year | Property taxes | Tax assessment |
|---|---|---|
| 2025 | $5,524 +0.6% | $410,500 -10.2% |
| 2024 | $5,489 +10.5% | $457,000 -0.1% |
| 2023 | $4,969 +37.1% | $457,500 +11.1% |
| 2022 | $3,624 +36.2% | $411,900 +32.7% |
| 2021 | $2,661 -1.1% | $310,400 +35.4% |
| 2020 | $2,690 +25.5% | $229,200 +0.8% |
| 2019 | $2,144 +88.2% | $227,300 +25.2% |
| 2018 | $1,139 -75.3% | $181,600 +80% |
| 2017 | $4,605 +106.1% | $100,900 -36.5% |
| 2016 | $2,234 +4.6% | $159,000 +60.6% |
| 2014 | $2,136 -5.1% | $99,000 |
| 2013 | $2,250 | $99,000 -19.3% |
| 2012 | $2,250 -24.2% | $122,700 -14.1% |
| 2010 | $2,969 -5.2% | $142,800 -2.9% |
| 2009 | $3,133 | $147,000 |
Find assessor info on the county website
Neighborhood: Meridian Kessler
Nearby homes
- $317,0002 bd1 ba1.8k sqft4926 Guilford Ave, Indianapolis, IN 46205Off Market
- $266,0002 bd-- ba1.2k sqft4920 Guilford Ave, Indianapolis, IN 46205Off Market
- $249,4003 bd-- ba1k sqft4928 Guilford Ave, Indianapolis, IN 46205Off Market
- $200,0002 bd1 ba2.1k sqft4916 Guilford Ave, Indianapolis, IN 46205Sold
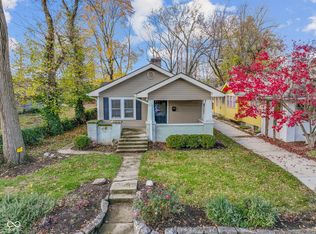
- $288,9002 bd1 ba2.2k sqft4934 Guilford Ave, Indianapolis, IN 46205Off Market
- $28,6005,797 Square Feet4910 Guilford Ave, Indianapolis, IN 46205Off Market
- $246,5002 bd1 ba1.7k sqft4929 Guilford Ave, Indianapolis, IN 46205Sold
- $531,7003 bd3 ba2.7k sqft4906 Guilford Ave, Indianapolis, IN 46205Off Market
Nearby schools
GreatSchools rating
- 8/10Center for Inquiry School 70Grades: K-5Distance: 0.4 mi
- NABroad Ripple Middle School - An IB World SchoolGrades: 6-8Distance: 1.8 mi
- 2/10Shortridge High SchoolGrades: 9-12Distance: 1.9 mi
Get a cash offer in 3 minutes
Find out how much your home could sell for in as little as 3 minutes with a no-obligation cash offer.
Estimated market value
$410,500
Get a cash offer in 3 minutes
Find out how much your home could sell for in as little as 3 minutes with a no-obligation cash offer.
Estimated market value
$410,500
- Indiana
- Marion County
- Indianapolis
- 46205
- Meridian Kessler
- 4924 Guilford Ave
Nearby cities
Nearby neighborhoods
Nearby zip codes
Other Indianapolis Topics
