Skip main navigation
Off market
  • $915,700

    4924 Harriet Ave, Minneapolis, MN 55419

    5beds
    3,050sqft
    SingleFamily
    Built in 1915
    6,534 Square Feet Lot
    $915,700 Zestimate®
    $300/sqft
    $4,257 Estimated rent

    Home value

    $915,700

    $833,000 - $1.01M

    $4,257/mo

    Zestimate® history
    Loading
    Loading...

    Owner options

    List your home for rent

    $4,257/mo

    Rent Zestimate®

    Find your next renter with Zillow Rental Manager. Plus, with online applications, you can quickly screen prospective tenants – for free.

    Learn more

    $4,257/mo

    Rent Zestimate®

    Refinance and save

    $5,808/mo

    Est. payment

    Refinancing to a lower rate could help reduce your monthly payments and save thousands over the life of the loan.

    See today's rates

    $5,808/mo

    Est. payment

    Explore your selling options

    Work with a Zillow partner agent

    Leverage their expertise and Zillow's premium Showcase listings to get your home seen by more buyers.

    Get started

    List with your own agent

    Get your home in front of millions of buyers by listing it on Zillow.

    Learn how to do it

    Sell it yourself

    Take full control of how buyers see your home on Zillow by listing For Sale by Owner (FSBO).

    List your home

    What's special

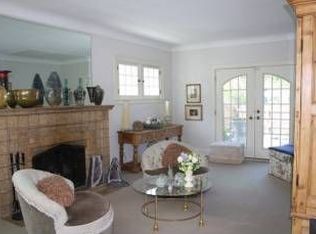
    Featuring amazing vintage character with beautiful updates including refinished hardwood floors, new bathrooms, and an amazing main floor addition. Conveniently located near restaurants, shopping, Minnehaha Creek, and Lake Harriet.Stunning vintage character graces this home with beautiful natural woodwork and built-ins, crown moulding, leaded glass windows, original front entry light fixtures, and gleaming hardwood floors. Enter into the spacious and sun-filled living room featuring a large picture window that lets in beautiful natural light. An adjoining Inglenook with wood-burning fireplace and built-in bench seating is the perfect place to curl up with a good book. The sunroom located just off of the living room offers large windows that overlook the front yard.The elegant dining room features a gorgeous coffered ceiling, a built-in buffet, a stunning chandelier, and a pass-through window that opens up to the kitchen. The nicely sized kitchen has been updated with a subway-tile backsplash, newer laminate and granite countertops, and some newer appliances. A main floor family room is a wonderful addition to this home, featuring vaulted ceilings, a newer gas fireplace, lovely transom windows and double doors that lead out to the deck. An office with French doors and a lovely stained-glass window is located directly off the family room. A bathroom with sophisticated slate tile flooring, a glass-doored shower, and a pedestal sink complete the main floor.Three well-sized bedrooms are conveniently located on the upper level and all feature large walk-ins closets, hard to find for this vintage. The vaulted full bathroom has been recently remodeled and is gorgeous! Featuring a subway tile shower surround, built-in cabinetry, stunning light fixtures, a pedestal sink, a skylight, and heated floors. The lower level features an amusement room, the laundry room, a workshop, storage space, a bathroom, and walkout access to the tuck-under one and a half car garage. This home has been MAC updated with central air conditioning, new insulation, and some new windows. Recent mechanicals updates include a new boiler and an energy efficient water heater. The exterior wood trim was freshly painted this year. Pride of ownership is evident in this remarkable home, it has been lovingly maintained and beautifully updated.

    This property is off market, which means it's not currently listed for sale or rent on Zillow. This may be different from what's available on other websites or public sources.

    Facts & features

    Interior

    Bedrooms & bathrooms
    • Bedrooms: 5
    • Bathrooms: 3
    • Full bathrooms: 1
    • 3/4 bathrooms: 2
    Heating
    • Baseboard, Gas
    Cooling
    • Central, Wall
    Appliances
    • Included: Dishwasher, Dryer, Freezer, Garbage disposal, Microwave, Range / Oven, Refrigerator, Washer
    Features
    • Flooring: Tile, Hardwood
    • Basement: Finished
    • Has fireplace: Yes
    Interior area
    • Total interior livable area: 3,050 sqft

    Property

    Parking
    • Total spaces: 2
    • Parking features: Garage - Attached
    Features
    • Exterior features: Stucco
    Lot
    • Size: 6,534 Square Feet
    Details
    • Parcel number: 1502824230039

    Construction

    Type & style
    • Home type: SingleFamily
    Materials
    • Wood
    • Roof: Asphalt
    Condition
    • Year built: 1915

    Community & HOA

    Location
    • Region: Minneapolis

    Financial & listing details

    • Price per square foot: $300/sqft
    • Tax assessed value: $804,300
    • Annual tax amount: $13,120

    Price history

    DateEventPrice
    4/6/2015Sold$485,000$159/sqft
    Source: Lake Superior Area Realtors as distributed by MLS GRID #2244717 Report a problem
    2/25/2015Pending sale$485,000-3%$159/sqft
    Source: RE/MAX Results #4538099 Report a problem
    10/21/2014Listed for sale$500,000+208.6%$164/sqft
    Source: RE/MAX Results Report a problem
    12/20/1996Sold$162,000$53/sqft
    Source: Public Record Report a problem

    Public tax history

    YearProperty taxesTax assessment
    2025$13,120 +13.8%$804,300 -1.2%
    2024$11,526 +9%$814,000
    2023$10,574 +4.6%$814,000 +8.7%
    2022$10,105 +3.6%$749,000 +9%
    2021$9,755 +0.3%$687,000
    2020$9,727 -0.3%$687,000 +7.3%
    2019$9,755 +0.3%$640,000
    2018$9,727 +6.6%$640,000 +31.3%
    2017$9,127 +21.6%$487,500 +7.3%
    2016$7,504 +4%$454,500 -4.2%
    2015$7,219 -3.8%$474,500 +11.8%
    2014$7,504 +10.7%$424,500 +3.7%
    2013$6,779 -0.8%$409,500 -2.7%
    2012$6,833 +4.4%$421,000
    2011$6,548 +7.5%$421,000 -5%
    2010$6,093 -1.2%$443,000
    2009$6,165 +34.8%$443,000 +20%
    2006$4,573 +12.7%$369,200 +15%
    2005$4,057 +11.3%$321,100 +15%
    2004$3,645 +11.6%$279,300 +30.7%
    2002$3,267 -56.7%$213,700
    2001$7,539 --
    Find assessor info on the county website

    Neighborhood: Fuller Tangletown

    Nearby schools

    GreatSchools rating
    Schools provided by the listing agent
    • District: Minneapolis

    Source: The MLS. This data may not be complete. We recommend contacting the local school district to confirm school assignments for this home.

    Get a cash offer in 3 minutes
    Find out how much your home could sell for in as little as 3 minutes with a no-obligation cash offer.
    Estimated market value
    $915,700
    Get a cash offer in 3 minutes
    Find out how much your home could sell for in as little as 3 minutes with a no-obligation cash offer.
    Estimated market value
    $915,700