Beautifully updated 3 bedroom, 2 bath home, featuring all new engineered/laminate hybrid flooring (no carpet!), stainless steel appliances, a stunning formal dining room, TONS of parking and a fabulous pool/backyard. The pool area has a gas fire pit and plenty of space to entertain friends and family. The bonus poolhouse adds even more versatility to this perfect outdoor setup.
Pluming/electrical updated in 2013 when the home was raised, new hvac condenssor installed 2021, metal hurricane shutters on the front windows, tankless waterheater in laundry room, and new floors 2021.
Stylish, comfortable, and centrally located, this home truly has it all!
Closed
Price Unknown
4924 Hastings St, Metairie, LA 70006
3beds
1,802sqft
Single Family Residence
Built in 2005
8,358 Square Feet Lot
$414,400 Zestimate®
$--/sqft
$2,164 Estimated rent
Home value
$414,400
$369,000 - $464,000
$2,164/mo
Zestimate® history
Owner options
List your home for rent
$2,164/mo
Rent Zestimate®
Find your next renter with Zillow Rental Manager. Plus, with online applications, you can quickly screen prospective tenants – for free.
$2,164/mo
Rent Zestimate®
Refinance and save
Refinancing to a lower rate could help reduce your monthly payments and save thousands over the life of the loan.
Explore your selling options
Work with a Zillow partner agent
Leverage their expertise and Zillow's premium Showcase listings to get your home seen by more buyers.
Get startedList with your own agent
Get your home in front of millions of buyers by listing it on Zillow.
Learn how to do itSell it yourself
Take full control of how buyers see your home on Zillow by listing For Sale by Owner (FSBO).
List your homeWhat's special
Bonus poolhouseTons of parkingGas fire pitStainless steel appliancesStunning formal dining room
Zillow last checked:
Listing updated:
Listed by:
Amanda Clark 985-705-2336,
REVE, REALTORS
Bought with:
Santi Adams
RE/MAX N.O. Properties
Source: GSREIN,MLS#: 2527773
Facts & features
Interior
Bedrooms & bathrooms
- Bedrooms: 3
- Bathrooms: 2
- Full bathrooms: 2
Primary bedroom
- Description: Flooring: Engineered Hardwood
- Level: Lower
- Dimensions: 14'3"x14'8"
Bedroom
- Description: Flooring: Engineered Hardwood
- Level: Lower
- Dimensions: 14'4"x11'9"
Bedroom
- Description: Flooring: Engineered Hardwood
- Level: Lower
- Dimensions: 10'7"x12'10"
Primary bathroom
- Description: Flooring: Tile
- Level: Lower
- Dimensions: 8'0"x5'4"
Bathroom
- Description: Flooring: Tile
- Level: Lower
- Dimensions: 4'10"x5'3", 5'5"x7'11"
Other
- Description: Flooring: Engineered Hardwood
- Level: Lower
- Dimensions: 5'11"x5'4"
Other
- Description: Flooring: Tile
- Level: Lower
- Dimensions: 11'11"x12'2", 11'11"x5'4"
Breakfast room nook
- Description: Flooring: Engineered Hardwood
- Level: Lower
- Dimensions: 9'8"x12'7"
Dining room
- Description: Flooring: Engineered Hardwood
- Level: Lower
- Dimensions: 13'9"x17'4"
Foyer
- Description: Flooring: Engineered Hardwood
- Level: Lower
- Dimensions: 5'9"x7'4"
Kitchen
- Description: Flooring: Tile
- Level: Lower
- Dimensions: 10'2"x12'3"
Laundry
- Description: Flooring: Engineered Hardwood
- Level: Lower
- Dimensions: 6'0"x8'3"
Living room
- Description: Flooring: Engineered Hardwood
- Level: Lower
Heating
- Central
Cooling
- Central Air, 1 Unit
Appliances
- Included: Cooktop, Dryer, Dishwasher, Microwave, Oven, Refrigerator, Washer
- Laundry: Washer Hookup, Dryer Hookup
Features
- Attic, Ceiling Fan(s), Pantry, Pull Down Attic Stairs, Stone Counters, Stainless Steel Appliances
- Attic: Pull Down Stairs
- Has fireplace: Yes
- Fireplace features: Other
Interior area
- Total structure area: 1,828
- Total interior livable area: 1,802 sqft
Property
Parking
- Total spaces: 3
- Parking features: Driveway, Three or more Spaces, Boat, RV Access/Parking
- Has uncovered spaces: Yes
Features
- Levels: One
- Stories: 1
- Patio & porch: Concrete, Other
- Exterior features: Fence
- Pool features: In Ground, Salt Water
- Has spa: Yes
Lot
- Size: 8,358 Square Feet
- Dimensions: 52.78 x 158.37
- Features: City Lot, Rectangular Lot
Details
- Additional structures: Other
- Parcel number: 4924
- Special conditions: None
Construction
Type & style
- Home type: SingleFamily
- Architectural style: Acadian
- Property subtype: Single Family Residence
Materials
- Brick, Brick Veneer
- Foundation: Raised
- Roof: Shingle
Condition
- Excellent
- Year built: 2005
Utilities & green energy
- Sewer: Public Sewer
- Water: Public
Community & HOA
Community
- Security: Smoke Detector(s)
HOA
- Has HOA: No
Location
- Region: Metairie
Financial & listing details
- Tax assessed value: $384,700
- Annual tax amount: $3,903
- Date on market: 10/24/2025
Price history
| Date | Event | Price |
|---|---|---|
| 12/11/2025 | Sold | -- |
Source:  GSREIN #2527773 Report a problem GSREIN #2527773 Report a problem | ||
| 11/13/2025 | Contingent | $420,000$233/sqft |
Source: GSREIN #2527773 Report a problem | ||
| 11/7/2025 | Price change | $420,000-3.4%$233/sqft |
Source: GSREIN #2527773 Report a problem | ||
| 10/24/2025 | Listed for sale | $435,000+13%$241/sqft |
Source: GSREIN #2527773 Report a problem | ||
| 11/30/2021 | Sold | -- |
Source: GSREIN #2319669 Report a problem | ||
| 10/21/2021 | Pending sale | $385,000$214/sqft |
Source: GSREIN #2319669 Report a problem | ||
| 10/20/2021 | Listed for sale | $385,000$214/sqft |
Source: GSREIN #2319669 Report a problem | ||
Public tax history
| Year | Property taxes | Tax assessment |
|---|---|---|
| 2024 | $3,903 -4.2% | $38,470 |
| 2023 | $4,074 +2.7% | $38,470 |
| 2022 | $3,968 +145.7% | $38,470 +82.6% |
| 2021 | $1,615 +0.7% | $21,070 |
| 2020 | $1,603 +7.8% | $21,070 +6.7% |
| 2019 | $1,488 +7.1% | $19,750 |
| 2018 | $1,389 | $19,750 |
| 2017 | $1,389 | $19,750 |
| 2016 | $1,389 +7.5% | $19,750 +4% |
| 2015 | $1,292 | $18,990 |
| 2014 | $1,292 | $18,990 |
| 2013 | -- | $18,990 |
| 2012 | -- | $18,990 +0.7% |
| 2011 | -- | $18,860 |
| 2010 | -- | $18,860 |
| 2009 | -- | $18,860 |
| 2008 | -- | $18,860 +32.2% |
| 2007 | -- | $14,270 |
| 2006 | -- | -- |
| 2005 | -- | -- |
| 2004 | -- | -- |
| 2003 | -- | -- |
| 2002 | -- | -- |
| 2001 | -- | -- |
| 2000 | -- | -- |
Find assessor info on the county website
Neighborhood: Pontchartrain Gardens
Nearby homes
- $--4 bd3 ba2.3k sqft4920 Hastings St, Metairie, LA 70006Sold
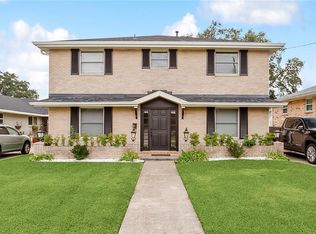
- $487,000-- bd-- ba-- sqft4928 Hastings St, Metairie, LA 70006Off Market
- $308,700-- bd-- ba-- sqft4916 Hastings St, Metairie, LA 70006Off Market
- $314,200-- bd-- ba-- sqft4932 Hastings St, Metairie, LA 70006Off Market
- $349,200-- bd-- ba-- sqft4929 Ithaca St, Metairie, LA 70006Off Market
- $322,000-- bd-- ba-- sqft4925 Ithaca St, Metairie, LA 70006Off Market
- $354,400-- bd-- ba-- sqft4912 Hastings St, Metairie, LA 70006Off Market
- $370,8004 bd3 ba2.3k sqft4936 Hastings St, Metairie, LA 70006Off Market
Nearby schools
GreatSchools rating
- 5/10Alice M.Birney Elementary SchoolGrades: PK-5Distance: 0.1 mi
- 4/10John Q. Adams Middle SchoolGrades: 6-8Distance: 1.2 mi
- 3/10Grace King High SchoolGrades: 9-12Distance: 1.8 mi
Get a cash offer in 3 minutes
Find out how much your home could sell for in as little as 3 minutes with a no-obligation cash offer.
Estimated market value
$414,400
Get a cash offer in 3 minutes
Find out how much your home could sell for in as little as 3 minutes with a no-obligation cash offer.
Estimated market value
$414,400
- Louisiana
- Jefferson Parish
- Metairie
- 70006
- Pontchartrain Gardens
- 4924 Hastings St
Nearby cities
Nearby neighborhoods
Nearby zip codes
Other Metairie Topics
