HIGHEST AND BEST OFFER DUE BY 3/24/24 4pm. Welcome to your dream home located in the desirable New River community! This stunning residence boasts numerous upgrades and a wonderful layout! From a newer roof to an interior that was just redone a couple years ago! New pipes, new interior paint, new water heater, and brand new wood like tile plank floors! Recent upgrades just in the last couple of weeks include a brand new AC, freshly painted exterior, newly upgraded landscaping, new disposal, the list goes on and on to make this a turn home ready for its new family. This 3 bedroom, 2 full bathroom home with a 2 car garage is the perfect package! At over 1600+sqft, this home has zero wasted space and feels large and open, thanks to the amazing vaulted ceilings! Step inside and be greeted by an inviting atmosphere that exudes comfort and elegance. The open-concept design seamlessly connects the living, dining, and kitchen areas, creating a perfect space for entertaining guests or spending quality time with loved ones. Prepare delicious meals while enjoying the company of your family or guests, thanks to the convenient layout that overlooks the dining and living areas. Additional highlights of this remarkable property include a screened-in lanai, providing an ideal spot for year-round outdoor enjoyment. Whether you're hosting a barbecue or simply relaxing with a book, this space is sure to become your favorite retreat. For those with furry friends, the fenced-in yard offers a safe and secure space for them to roam and play. Let your pets explore to their heart's content without worrying about their safety. As part of the esteemed New River community, you'll have access to a range of impressive amenities. With a low monthly HOA, that covers high-speed Internet and cable, and NO CDD- makes this move in ready and affordable! Easy access to interstates, a short drive into the Tampa Bay area, numerous shopping centers and restaurants in the ever-growing Wesley Chapel community! Plus the highly thought after Wesley Chapel schools! Don't miss this incredible opportunity to make this house your forever home. Schedule a showing today and experience the perfect blend of comfort, style, and community living.
Sold for $366,000
$366,000
4924 HIDDEN HILLS LANE, WESLEY CHAPEL, FL 33545
3beds
1,628sqft
Single Family Residence
Built in 2001
5,753 Square Feet Lot
$331,400 Zestimate®
$225/sqft
$2,210 Estimated rent
Home value
$331,400
$315,000 - $348,000
$2,210/mo
Zestimate® history
Owner options
List your home for rent
$2,210/mo
Rent Zestimate®
Find your next renter with Zillow Rental Manager. Plus, with online applications, you can quickly screen prospective tenants – for free.
$2,210/mo
Rent Zestimate®
Refinance and save
$2,768/mo
Est. payment
Refinancing to a lower rate could help reduce your monthly payments and save thousands over the life of the loan.
$2,768/mo
Est. payment
Explore your selling options
Work with a Zillow partner agent
Leverage their expertise and Zillow's premium Showcase listings to get your home seen by more buyers.
Get startedList with your own agent
Get your home in front of millions of buyers by listing it on Zillow.
Learn how to do itSell it yourself
Take full control of how buyers see your home on Zillow by listing For Sale by Owner (FSBO).
List your homeWhat's special
New disposalNumerous shopping centersWesley chapel schoolsZero wasted spaceNew interior paintHigh - speed internetWonderful layout
Zillow last checked:
Listing updated:
Listed by:
Sazan Powers 813-690-1680,
AGILE GROUP REALTY 813-569-6294
Bought with:
Toni Benton, 3303431
KELLER WILLIAMS REALTY- PALM HARBOR
Source: Stellar MLS,MLS#: T3512678 Originating MLS: Tampa
Originating MLS: Tampa
Facts & features
Interior
Bedrooms & bathrooms
- Bedrooms: 3
- Bathrooms: 2
- Full bathrooms: 2
Rooms
- Room types: Living Room
Primary bedroom
- Features: Walk-In Closet(s)
- Level: First
- Area: 197.28 Square Feet
- Dimensions: 14.4x13.7
Bedroom 2
- Features: Built-in Closet
- Level: First
- Area: 122.21 Square Feet
- Dimensions: 10.1x12.1
Bedroom 3
- Features: Built-in Closet
- Level: First
- Area: 134.93 Square Feet
- Dimensions: 10.3x13.1
Balcony porch lanai
- Level: First
- Area: 253.44 Square Feet
- Dimensions: 14.4x17.6
Dinette
- Level: First
- Area: 127.84 Square Feet
- Dimensions: 9.4x13.6
Dining room
- Level: First
- Area: 302.22 Square Feet
- Dimensions: 13.8x21.9
Kitchen
- Level: First
- Area: 88.92 Square Feet
- Dimensions: 7.8x11.4
Living room
- Level: First
- Area: 278.24 Square Feet
- Dimensions: 14.8x18.8
Heating
- Central
Cooling
- Central Air
Appliances
- Included: Dishwasher, Disposal, Dryer, Electric Water Heater, Microwave, Refrigerator, Washer
- Laundry: Laundry Room
Features
- Ceiling Fan(s), Eating Space In Kitchen, High Ceilings, Kitchen/Family Room Combo, Solid Wood Cabinets, Stone Counters, Vaulted Ceiling(s), Walk-In Closet(s)
- Flooring: Tile
- Doors: Sliding Doors
- Has fireplace: No
Interior area
- Total structure area: 2,160
- Total interior livable area: 1,628 sqft
Property
Parking
- Total spaces: 2
- Parking features: Garage Door Opener
- Attached garage spaces: 2
Features
- Levels: One
- Stories: 1
- Patio & porch: Covered, Front Porch, Screened
- Exterior features: Private Mailbox, Rain Gutters, Sidewalk
- Fencing: Vinyl
Lot
- Size: 5,753 Square Feet
- Features: Sidewalk
- Residential vegetation: Trees/Landscaped
Details
- Parcel number: 1426200030007000060
- Zoning: MPUD
- Special conditions: None
Construction
Type & style
- Home type: SingleFamily
- Property subtype: Single Family Residence
Materials
- Block, Stucco
- Foundation: Slab
- Roof: Shingle
Condition
- New construction: No
- Year built: 2001
Utilities & green energy
- Sewer: Public Sewer
- Water: Public
- Utilities for property: BB/HS Internet Available, Cable Available, Electricity Connected, Public, Water Connected
Community & HOA
Community
- Features: Deed Restrictions, Playground, Pool, Tennis Court(s)
- Security: Smoke Detector(s)
- Pet fee: $0 monthly
- Subdivision: NEW RIVER LAKES B1B
HOA
- Has HOA: Yes
- Amenities included: Playground, Pool, Tennis Court(s)
- Services included: Cable TV, Internet
- HOA fee: $113 monthly
- HOA name: Annette Jones
- HOA phone: 727-451-7909
Location
- Region: Wesley Chapel
Financial & listing details
- Price per square foot: $225/sqft
- Tax assessed value: $282,474
- Annual tax amount: $1,468
- Date on market: 3/21/2024
- Cumulative days on market: 3 days
- Listing terms: Cash,Conventional,FHA,VA Loan
- Ownership: Fee Simple
- Total actual rent: 0
- Electric utility on property: Yes
- Road surface type: Paved
Price history
| Date | Event | Price |
|---|---|---|
| 4/24/2024 | Sold | $366,000+1.7%$225/sqft |
Source:  Stellar MLS #T3512678 Report a problem Stellar MLS #T3512678 Report a problem | ||
| 3/24/2024 | Pending sale | $359,900$221/sqft |
Source: Stellar MLS #T3512678 Report a problem | ||
| 3/21/2024 | Listed for sale | $359,900$221/sqft |
Source: Stellar MLS #T3512678 Report a problem | ||
Public tax history
| Year | Property taxes | Tax assessment |
|---|---|---|
| 2025 | $4,268 +177.9% | $282,474 +136.6% |
| 2024 | $1,536 +4.6% | $119,390 |
| 2023 | $1,468 +12.3% | $119,390 +3% |
| 2022 | $1,307 +2.8% | $115,920 +6.1% |
| 2021 | $1,271 +2.2% | $109,280 +1.4% |
| 2020 | $1,244 +2.6% | $107,780 +2.3% |
| 2019 | $1,212 | $105,360 +1.9% |
| 2018 | $1,212 +2.6% | $103,404 |
| 2017 | $1,182 +0.9% | $103,404 +4.2% |
| 2016 | $1,170 +3.9% | $99,194 +0.7% |
| 2015 | $1,126 +3.3% | $98,504 -16% |
| 2014 | $1,090 | $117,285 +18.8% |
| 2013 | -- | $98,692 +4.2% |
| 2012 | -- | $94,669 -8.2% |
| 2011 | -- | $103,106 +2.7% |
| 2010 | -- | $100,419 -17.9% |
| 2009 | -- | $122,268 -27.2% |
| 2008 | -- | $168,014 -9% |
| 2007 | -- | $184,626 +3.3% |
| 2006 | -- | $178,757 +36.5% |
| 2005 | -- | $130,986 +10.1% |
| 2004 | -- | $118,941 +11.8% |
| 2003 | -- | $106,395 +3.8% |
| 2002 | -- | $102,513 |
Find assessor info on the county website
Neighborhood: New River Lakes
Nearby homes
- $344,6003 bd2 ba1.7k sqft4928 Hidden Hills Ln, Wesley Chapel, FL 33545Off Market
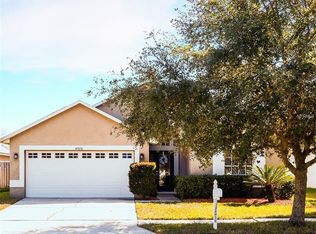
- $357,8003 bd2 ba1.7k sqft4928 Hidden Hills Ln, Zephyrhills, FL 33545Off Market
- $345,300-- bd2 ba1.7k sqft4920 Hidden Hills Ln, Wesley Chapel, FL 33545Off Market
- $354,0003 bd2 ba1.6k sqft4932 Hidden Hills Ln, Wesley Chapel, FL 33545Sold

- $331,900-- bd2 ba1.7k sqft4914 Hidden Hills Ln, Wesley Chapel, FL 33545Off Market
- $377,4004 bd3 ba2.3k sqft32125 Northridge Dr, Wesley Chapel, FL 33545Off Market
- $322,3003 bd2 ba1.9k sqft32137 Northridge Dr, Wesley Chapel, FL 33545Off Market
- $278,1003 bd2 ba1.3k sqft32121 Northridge Dr, Wesley Chapel, FL 33545Off Market
Nearby schools
GreatSchools rating
- 7/10New River Elementary SchoolGrades: PK-5Distance: 0.7 mi
- 6/10Thomas E. Weightman Middle SchoolGrades: 6-8Distance: 2.3 mi
- 5/10Wesley Chapel High SchoolGrades: 9-12Distance: 2.5 mi
Schools provided by the listing agent
- Elementary: New River Elementary
- Middle: Thomas E Weightman Middle-PO
- High: Wesley Chapel High-PO
Source: Stellar MLS. This data may not be complete. We recommend contacting the local school district to confirm school assignments for this home.
Get a cash offer in 3 minutes
Find out how much your home could sell for in as little as 3 minutes with a no-obligation cash offer.
Estimated market value
$331,400
Get a cash offer in 3 minutes
Find out how much your home could sell for in as little as 3 minutes with a no-obligation cash offer.
Estimated market value
$331,400
- Florida
- Pasco County
- Wesley Chapel
- 33545
- New River Lakes
- 4924 HIDDEN HILLS LANE
