Situated on a peaceful cul-de-sac, this charming 4-bedroom, 3 bathroom home offers a tranquil retreat from the hustle and bustle of everyday life. As you enter through the front door, you'll immediately notice the open concept kitchen and living room, creating an ideal space for family time and entertaining. The master suite, located off the living room, has been beautifully renovated to provide a touch of luxury. The newly updated master bathroom offers a serene oasis for relaxation, perfect for unwinding after a long day. Conveniently tucked off the kitchen is a laundry room, providing a practical drop zone for after sports or activities. The main floor also features two additional bedrooms and a full bathroom, offering ample space for the whole family. Head downstairs, and you'll find a cozy den complete with a built-in bar area, ideal for watching the game or simply hanging out with friends and family. The basement also boasts a spare bedroom and a private bathroom, making it the perfect space for guests. Outside, you can enjoy a large deck, perfect for hosting outdoor gatherings, and a spacious backyard with a patio and storage shed. Whether you're looking to relax or entertain, the outdoor space provides endless possibilities. Located in a serene neighborhood, this home offers a peaceful and private setting while still being conveniently located near schools, shopping centers, and other amenities. Don't miss the opportunity to make this charming home your own. Schedule a showing today and envision the possibilities of living in this tranquil retreat.
Sold for $410,000
$410,000
4924 Kylie Ct, Cedar Falls, IA 50613
4beds
2,747sqft
Single Family Residence
Built in 2008
0.3 Acres Lot
$442,500 Zestimate®
$149/sqft
$2,363 Estimated rent
Home value
$442,500
$420,000 - $465,000
$2,363/mo
Zestimate® history
Owner options
List your home for rent
$2,363/mo
Rent Zestimate®
Find your next renter with Zillow Rental Manager. Plus, with online applications, you can quickly screen prospective tenants – for free.
$2,363/mo
Rent Zestimate®
Refinance and save
$2,737/mo
Est. payment
Refinancing to a lower rate could help reduce your monthly payments and save thousands over the life of the loan.
$2,737/mo
Est. payment
Explore your selling options
Work with a Zillow partner agent
Leverage their expertise and Zillow's premium Showcase listings to get your home seen by more buyers.
Get startedList with your own agent
Get your home in front of millions of buyers by listing it on Zillow.
Learn how to do itSell it yourself
Take full control of how buyers see your home on Zillow by listing For Sale by Owner (FSBO).
List your homeWhat's special
Serene oasisShopping centersAmple spaceOpen concept kitchenNewly updated master bathroomSpacious backyardLarge deck
Zillow last checked:
Listing updated:
Listed by:
Bethany Benner 319-551-4010,
Oakridge Real Estate
Bought with:
Jennifer Lakin, S66105
Structure Real Estate
Source: Northeast Iowa Regional BOR as distributed by MLS GRID,MLS#: 20240477
Facts & features
Interior
Bedrooms & bathrooms
- Bedrooms: 4
- Bathrooms: 3
- Full bathrooms: 2
- 3/4 bathrooms: 1
Rooms
- Room types: Dining Room Separate, Family Room, Library/Office, Main Floor Laundry, Master Bath, Master Bedroom, Mudroom, Lwr Level Family Room
Primary bedroom
- Level: Main
Other
- Level: Upper
Other
- Level: Main
Other
- Level: Lower
Dining room
- Level: Main
Kitchen
- Level: Main
Living room
- Level: Main
Heating
- Forced Air, Natural Gas
Cooling
- Ceiling Fan(s), Central Air
Appliances
- Included: Appliances Negotiable
- Laundry: 1st Floor
Features
- Ceiling Fan(s)
- Basement: Partially Finished
- Has fireplace: Yes
- Fireplace features: Multiple, Gas
Interior area
- Total interior livable area: 2,747 sqft
- Finished area below ground: 1,125
Property
Parking
- Total spaces: 2
- Parking features: 2 Stall, Attached Garage
- Has attached garage: Yes
- Carport spaces: 2
Features
- Patio & porch: Deck
Lot
- Size: 0.3 Acres
- Dimensions: 87x137 105x137
Details
- Parcel number: 891425177087
- Zoning: R-P
- Special conditions: Standard
Construction
Type & style
- Home type: SingleFamily
- Property subtype: Single Family Residence
Materials
- Brk Accent, Vinyl Siding
- Roof: Asphalt
Condition
- Year built: 2008
Utilities & green energy
- Sewer: Public Sewer
- Water: Public
Community & HOA
Location
- Region: Cedar Falls
Financial & listing details
- Price per square foot: $149/sqft
- Tax assessed value: $373,140
- Annual tax amount: $6,181
- Date on market: 2/14/2024
- Cumulative days on market: 1 day
- Road surface type: Concrete, Hard Surface Road
Price history
| Date | Event | Price |
|---|---|---|
| 3/18/2024 | Sold | $410,000+2.5%$149/sqft |
Source:  Northeast Iowa Regional BOR as distributed by MLS GRID #20240477 Report a problem Northeast Iowa Regional BOR as distributed by MLS GRID #20240477 Report a problem | ||
| 2/16/2024 | Pending sale | $399,900$146/sqft |
Source: Northeast Iowa Regional BOR as distributed by MLS GRID #20240477 Report a problem | ||
| 2/14/2024 | Listed for sale | $399,900+40.3%$146/sqft |
Source: Northeast Iowa Regional BOR as distributed by MLS GRID #20240477 Report a problem | ||
| 3/24/2021 | Listing removed | -- |
Source: Owner Report a problem | ||
| 9/25/2015 | Sold | $285,000-2.6%$104/sqft |
Source: Public Record Report a problem | ||
| 6/19/2015 | Price change | $292,500-2.2%$106/sqft |
Source: Owner Report a problem | ||
| 6/15/2015 | Price change | $299,000-0.3%$109/sqft |
Source: Owner Report a problem | ||
| 4/15/2015 | Price change | $300,000-3.2%$109/sqft |
Source: Owner Report a problem | ||
| 4/1/2015 | Listed for sale | $310,000+8.8%$113/sqft |
Source: Owner Report a problem | ||
| 6/10/2014 | Sold | $285,000-1.7%$104/sqft |
Source: Public Record Report a problem | ||
| 2/15/2014 | Listed for sale | $289,900+551.5%$106/sqft |
Source: RE/MAX HOME GROUP #20140424 Report a problem | ||
| 10/10/2008 | Sold | $44,500$16/sqft |
Source: Public Record Report a problem | ||
Public tax history
| Year | Property taxes | Tax assessment |
|---|---|---|
| 2025 | $5,840 +3% | $414,480 +11.1% |
| 2024 | $5,670 -5.8% | $373,140 |
| 2023 | $6,018 -1.2% | $373,140 +11.4% |
| 2022 | $6,089 +8.7% | $334,850 |
| 2021 | $5,604 +2.1% | $334,850 +8.2% |
| 2020 | $5,489 -1.5% | $309,540 |
| 2019 | $5,575 +1.9% | $309,540 |
| 2018 | $5,471 +0% | $309,540 +1.6% |
| 2017 | $5,470 +5.8% | $304,760 |
| 2016 | $5,172 | $304,760 |
| 2015 | $5,172 +4.4% | $304,760 +4% |
| 2014 | $4,956 +20.8% | $293,000 +10.5% |
| 2012 | $4,102 +1.9% | $265,190 +8.8% |
| 2011 | $4,026 +124.8% | $243,750 +1.4% |
| 2010 | $1,791 +43164% | $240,270 +121.5% |
| 2009 | $4 | $108,460 +41615.4% |
| 2008 | -- | $260 |
Find assessor info on the county website
Neighborhood: 50613
Nearby homes
- $388,2003 bd3 ba1.5k sqft4930 Kylie Ct, Cedar Falls, IA 50613Off Market
- $355,6003 bd2 ba2.7k sqft326 Alvarado Ave, Cedar Falls, IA 50613Off Market
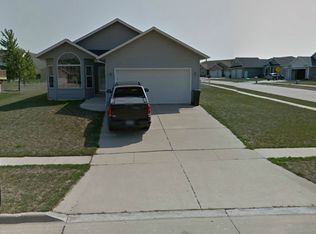
- $394,3005 bd3 ba2.6k sqft318 Alvarado Ave, Cedar Falls, IA 50613Off Market
- $434,3003 bd3 ba1.8k sqft4934 Kylie Ct, Cedar Falls, IA 50613Off Market
- $459,7005 bd3 ba3k sqft4909 Kylie Ct, Cedar Falls, IA 50613Off Market
- $421,1005 bd3 ba1.7k sqft4903 Kylie Ct, Cedar Falls, IA 50613Off Market
- $336,3004 bd3 ba2.1k sqft312 Alvarado Ave, Cedar Falls, IA 50613Off Market
- $539,1003 bd3 ba2k sqft4925 Kylie Ct, Cedar Falls, IA 50613Off Market
Nearby schools
GreatSchools rating
- 6/10Southdale Elementary SchoolGrades: PK-6Distance: 0.9 mi
- 8/10Peet Junior High SchoolGrades: 7-9Distance: 1.5 mi
- 6/10Cedar Falls High SchoolGrades: 10-12Distance: 2 mi
Schools provided by the listing agent
- Elementary: Southdale Elementary
- Middle: Peet Junior High
- High: Cedar Falls High
Source: Northeast Iowa Regional BOR as distributed by MLS GRID. This data may not be complete. We recommend contacting the local school district to confirm school assignments for this home.


Get pre-qualified for a loan
At Zillow Home Loans, we can pre-qualify you in as little as 5 minutes with no impact to your credit score.An equal housing lender. NMLS #10287.
- Iowa
- Black Hawk County
- Cedar Falls
- 50613
- 4924 Kylie Ct
Nearby cities
Nearby zip codes
Other Cedar Falls Topics
