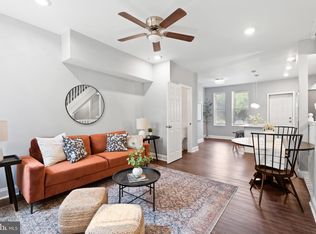
A Baltimore Row Home: Where Charm Meets Modern Comfort! Nestled in the heart of Baltimore City, this brick row home stands as a testament to both historical charm and modern convenience. This property embodies the classic architecture that defines Baltimore's urban landscape. With its inviting front porch and well-maintained exterior, the home immediately captivates with its curb appeal. Exterior and Neighborhood The row home boasts a traditional Baltimore brick facade, painted in a timeless color that speaks to the city's architectural heritage. The front porch welcomes visitors and provides a perfect spot for enjoying the neighborhood's bustling atmosphere. Surrounded by similarly styled homes, each with its own unique character, the neighborhood exudes a sense of community and history. Interior Features Upon entering, you are greeted by the main living area. The interior seamlessly blends classic elements with modern upgrades, creating a space that is both comfortable and stylish. Living Room The living room is bathed in natural light, thanks to large windows that overlook the front porch and street. New hardwood floors add warmth and character to the room. Recessed can lights dot the ceiling, providing ample illumination in the evenings. Kitchen Adjacent to the living room is the heart of the home: the updated kitchen. Renovated with an eye for both aesthetics and functionality, the kitchen features granite countertops that complement the rich tones of the cabinetry. Stainless steel appliances gleam under the recessed lighting, making meal preparation a delight for any chef. The layout is efficient, with plenty of counter space and storage, perfect for both daily cooking and entertaining guests. Bedrooms and Baths Upstairs, the home offers three well-appointed bedrooms and one bath. Each bedroom boasts its own unique charm, with large windows that frame views of the neighborhood. The bathrooms have been updated with modern fixtures and finishes, including tile flooring and contemporary vanities. Basement The basement, accessed via a staircase from the main level, provides additional living or storage space. This finished space holds great potential for customization to suit the new owner's needs. A full bath is already in place, featuring a walk-in shower and modern amenities. A walk-out to the backyard offers convenience and the potential for further expansion or outdoor enjoyment.
For sale
Price cut: $10K (8/6)
$130,000
4924 Litchfield Ave, Baltimore, MD 21215
3beds
2,000sqft
Townhouse
Built in 1920
1,306 Square Feet Lot
$126,300 Zestimate®
$65/sqft
$-- HOA
What's special
Contemporary vanitiesBrick row homeWalk-out to the backyardTraditional baltimore brick facadeStainless steel appliancesNew hardwood floorsRecessed can lights
- 45 days
- 193
- 17
Zillow last checked:
Listing updated:
Listed by:
Robert McArtor 443-392-4833,
RE/MAX Components 4105613017,
Listing Team: Mcartor & Co.
Source: Bright MLS,MLS#: MDBA2225026
Facts & features
Interior
Bedrooms & bathrooms
- Bedrooms: 3
- Bathrooms: 2
- Full bathrooms: 2
Basement
- Description: Percent Finished: 90.0
- Area: 500
Heating
- Forced Air, Natural Gas
Cooling
- Ceiling Fan(s), Electric
Appliances
- Included: Microwave, Exhaust Fan, Refrigerator, Stainless Steel Appliance(s), Cooktop, Water Heater, Electric Water Heater
- Laundry: In Basement, Has Laundry
Features
- Ceiling Fan(s), Combination Dining/Living, Floor Plan - Traditional, Eat-in Kitchen, Kitchen Island, Kitchen - Table Space, Recessed Lighting, Upgraded Countertops
- Flooring: Hardwood, Concrete, Wood
- Windows: Skylight(s)
- Basement: Connecting Stairway,Full,Exterior Entry,Concrete,Rear Entrance,Walk-Out Access,Finished
- Has fireplace: No
Interior area
- Total structure area: 2,000
- Total interior livable area: 2,000 sqft
- Finished area above ground: 1,500
- Finished area below ground: 500
Property
Parking
- Parking features: Alley Access, On Street
- Has uncovered spaces: Yes
Accessibility
- Accessibility features: None
Features
- Levels: Three
- Stories: 3
- Exterior features: Awning(s), Sidewalks
- Pool features: None
Lot
- Size: 1,306 Square Feet
- Dimensions: 16 x 85
Details
- Additional structures: Above Grade, Below Grade
- Parcel number: 0327204600 020A
- Zoning: R-6
- Special conditions: Standard
Construction
Type & style
- Home type: Townhouse
- Architectural style: Colonial
- Property subtype: Townhouse
Materials
- Brick
- Foundation: Block
Condition
- Good
- New construction: No
- Year built: 1920
Utilities & green energy
- Sewer: Public Sewer
- Water: Public
Community & HOA
Community
- Subdivision: Langston Hughes
HOA
- Has HOA: No
Location
- Region: Baltimore
- Municipality: Baltimore City
Financial & listing details
- Price per square foot: $65/sqft
- Tax assessed value: $78,300
- Annual tax amount: $1,515
- Date on market: 7/23/2026
- Listing agreement: Exclusive Agency
- Listing terms: Cash,Conventional,FHA
- Ownership: Ground Rent
Estimated market value
$126,300
$120,000 - $133,000
$2,121/mo
Price history
| Date | Event | Price |
|---|---|---|
| 8/6/2026 | Price change | $130,000-7.1%$65/sqft |
Source:  Bright MLS #MDBA2225026 Report a problem Bright MLS #MDBA2225026 Report a problem | ||
| 7/23/2026 | Listed for sale | $140,000-9.7%$70/sqft |
Source: Bright MLS #MDBA2225026 Report a problem | ||
| 12/26/2025 | Sold | $155,000$78/sqft |
Source: Public Record Report a problem | ||
| 8/27/2025 | Listing removed | $1,800$1/sqft |
Source: Zillow Rentals Report a problem | ||
| 5/26/2025 | Listed for rent | $1,800+0.3%$1/sqft |
Source: Zillow Rentals Report a problem | ||
| 5/26/2025 | Listing removed | $1,795$1/sqft |
Source: Zillow Rentals Report a problem | ||
| 5/5/2025 | Listed for rent | $1,795-0.3%$1/sqft |
Source: Zillow Rentals Report a problem | ||
| 5/5/2025 | Listing removed | $1,800$1/sqft |
Source: Zillow Rentals Report a problem | ||
| 4/17/2025 | Listed for rent | $1,800+0.3%$1/sqft |
Source: Zillow Rentals Report a problem | ||
| 4/16/2025 | Listing removed | $1,795$1/sqft |
Source: Zillow Rentals Report a problem | ||
| 4/8/2025 | Price change | $1,795-5.3%$1/sqft |
Source: Zillow Rentals Report a problem | ||
| 3/25/2025 | Price change | $1,895-5%$1/sqft |
Source: Zillow Rentals Report a problem | ||
| 3/3/2025 | Listed for rent | $1,995$1/sqft |
Source: Zillow Rentals Report a problem | ||
| 2/28/2025 | Sold | $155,000$78/sqft |
Source: Bright MLS #MDBA2131420 Report a problem | ||
| 12/11/2024 | Pending sale | $155,000$78/sqft |
Source: Bright MLS #MDBA2131420 Report a problem | ||
| 9/2/2024 | Listed for sale | $155,000-3.4%$78/sqft |
Source: Bright MLS #MDBA2131420 Report a problem | ||
| 8/25/2024 | Listing removed | $160,500-10.8%$80/sqft |
Source: Bright MLS #MDBA2131420 Report a problem | ||
| 8/9/2024 | Price change | $180,000-10%$90/sqft |
Source: Bright MLS #MDBA2131420 Report a problem | ||
| 7/19/2024 | Listed for sale | $200,000+627.3%$100/sqft |
Source: Bright MLS #MDBA2131420 Report a problem | ||
| 2/24/2023 | Sold | $27,500-50.9%$14/sqft |
Source: Bright MLS #MDBA2071354 Report a problem | ||
| 10/20/1997 | Sold | $56,000+356.3%$28/sqft |
Source: Public Record Report a problem | ||
| 2/26/1997 | Sold | $12,272+2.3%$6/sqft |
Source: Public Record Report a problem | ||
| 2/22/1995 | Sold | $12,000$6/sqft |
Source: Public Record Report a problem | ||
Public tax history
| Year | Property taxes | Tax assessment |
|---|---|---|
| 2025 | $1,515 +28.1% | $64,200 +28.1% |
| 2024 | $1,182 +13.7% | $50,100 +13.7% |
| 2023 | $1,040 +15.9% | $44,067 -12% |
| 2022 | $898 +18.9% | $50,100 +56.6% |
| 2021 | $755 | $32,000 |
| 2020 | $755 | $32,000 |
| 2019 | $755 | $32,000 |
| 2018 | $755 +18.5% | $32,000 +18.5% |
| 2017 | $637 +58.2% | $27,000 +22.7% |
| 2016 | $403 | $22,000 +29.4% |
| 2015 | $403 | $17,000 |
| 2014 | $403 | $17,000 |
| 2013 | -- | $17,000 |
| 2012 | -- | $17,000 |
| 2011 | -- | $17,000 |
| 2010 | -- | $17,000 |
| 2009 | -- | $17,000 +2.6% |
| 2008 | -- | $16,566 +2.7% |
| 2007 | -- | $16,133 +2.8% |
| 2006 | -- | $15,700 |
| 2005 | -- | $15,700 |
| 2004 | -- | $15,700 -17.4% |
| 2003 | -- | $19,000 +16.8% |
| 2002 | -- | $16,266 +20.2% |
| 2001 | -- | $13,533 |
Find assessor info on the county website
Monthly payment
Est. payment
Payment breakdown
Explore the cost of this home by adjusting the details. Changes won't be saved.Climate risks
Neighborhood: Langston Hughes
Nearby schools
Schools provided by the listing agent
- District: Baltimore City Public Schools
Source: Bright MLS. This data may not be complete. We recommend contacting the local school district to confirm school assignments for this home.
Similar homes
- $130,0003 bd2 ba1.2k sqft2562 Edmondson Ave, Baltimore, MD 21223For Sale
 MLS ID #MDBA2229998, Ashley Chesley, Samson Properties. Bright MLS
 - $160,0005 bd3 ba1.6k sqft4116 Reisterstown Rd, Baltimore, MD 21215For Sale
 MLS ID #MDBA2229566, Douglas Reyes, Smart Realty, LLC. Bright MLS
 - $125,0002 bd1 ba1.2k sqft3026 Chelsea Ter, Baltimore, MD 21216For Sale
 MLS ID #MDBA2228684, Rosetta Armstead, Taylor Properties. Bright MLS
 - $128,0003 bd2 ba1.3k sqft3016 Chelsea Ter, Baltimore, MD 21216For Sale
 MLS ID #MDBA2215988, Nancy Ware, Certified Home Specialists Realty Inc.. Bright MLS
 - $144,9003 bd2 ba2k sqft3003 Chelsea Ter, Baltimore, MD 21216For SaleMLS ID #MDBA2203620, Cesar Behrens, RE/MAX Components. Bright MLS
- $125,0003 bd2 ba1.1k sqft705 Ashburton St, Baltimore, MD 21216For SaleMLS ID #MDBA2229454, Joseph Jones, Keller Williams Legacy. Bright MLS
- $165,0004 bd4 ba1.8k sqft2540 Quantico Ave, Baltimore, MD 21215For SaleMLS ID #MDBA2223294, Deric Beckett, Berkshire Hathaway HomeServices PenFed Realty. Bright MLS
- $170,0004 bd2 ba1.8k sqft4714 Pimlico Rd, Baltimore, MD 21215For SaleMLS ID #MDBA2222112, Jean Fleuriot, HomeSmart. Bright MLS
- $139,9003 bd2 ba1.3k sqft2218 Ruskin Ave, Baltimore, MD 21217For SaleMLS ID #MDBA2200440, Lachele Kellam, Realty One Group Universal. Bright MLS
- $145,0003 bd2 ba1.4k sqft2946 Presstman St, Baltimore, MD 21216For SaleMLS ID #MDBA2218434, Mary Louise Tablada, RE/MAX Aspire. Bright MLS
- $123,5002 bd2 ba1k sqft3908 Fairfax Rd, Baltimore, MD 21216For SaleMLS ID #MDBA2207468, Dan Thompson, Keller Williams Gateway LLC. Bright MLS
- $145,0003 bd3 ba2.2k sqft1701 N Monroe St, Baltimore, MD 21217For SaleMLS ID #MDBA2219838, Andrea Soto, EXP Realty, LLC. Bright MLS
- $120,0003 bd1 ba1.4k sqftNone Available, Baltimore, MD 21223For SaleMLS ID #MDBA2215302, Kevin Moody, KBM Realtors, LLC. Bright MLS
- $124,9003 bd2 ba1.4k sqft3442 Belair Rd, Baltimore, MD 21213For SaleMLS ID #MDBA2194640, Tyrone Maxwell, Keller Williams Gateway LLC. Bright MLS
- $130,0003 bd2 ba1.4k sqft3566 Horton Ave, Baltimore, MD 21225For SaleMLS ID #MDBA2226866, Blake James, EXP Realty, LLC. Bright MLS
- $125,0003 bd1 ba1.3k sqft2512 E Chase St, Baltimore, MD 21213For SaleMLS ID #MDBA2218310, NWABUEZE OKWODU, Samson Properties. Bright MLS
- $139,9004 bd2 ba1.3k sqft2704 Greenmount Ave, Baltimore, MD 21218For SaleMLS ID #MDBA2208704, Mr. Zhiwei Yu, Great Homes Realty LLC. Bright MLS
- $99,9003 bd1 ba1.2k sqft2123 Walbrook Ave, Baltimore, MD 21217For SaleMLS ID #MDBA2225130, Cesar Behrens, RE/MAX Components. Bright MLS
- $137,9993 bd1 ba1.1k sqft430 N Patterson Park Ave, Baltimore, MD 21231For SaleMLS ID #MDBA2220922, Dave Melka, Vylla Home. Bright MLS
- $145,9004 bd2 ba1.5k sqft519 Beaumont Ave, Baltimore, MD 21212For SaleMLS ID #MDBA2220162, Bob Simon, Long & Foster Real Estate, Inc.. Bright MLS
