Skip main navigation
Off market
  • $351,000

    4924 Long Canon Pl, Fort Wayne, IN 46804

    5beds
    2,296sqft
    SingleFamily
    Built in 1979
    0.28 Acres Lot
    $351,000 Zestimate®
    $153/sqft
    $2,281 Estimated rent

    Home value

    $351,000

    $333,000 - $369,000

    $2,281/mo

    Zestimate® history
    Loading
    Loading...

    Owner options

    List your home for rent

    $2,281/mo

    Rent Zestimate®

    Find your next renter with Zillow Rental Manager. Plus, with online applications, you can quickly screen prospective tenants – for free.

    Learn more

    $2,281/mo

    Rent Zestimate®

    Refinance and save

    $2,153/mo

    Est. payment

    Refinancing to a lower rate could help reduce your monthly payments and save thousands over the life of the loan.

    See today's rates

    $2,153/mo

    Est. payment

    Explore your selling options

    Work with a Zillow partner agent

    Leverage their expertise and Zillow's premium Showcase listings to get your home seen by more buyers.

    Get started

    List with your own agent

    Get your home in front of millions of buyers by listing it on Zillow.

    Learn how to do it

    Sell it yourself

    Take full control of how buyers see your home on Zillow by listing For Sale by Owner (FSBO).

    List your home

    What's special

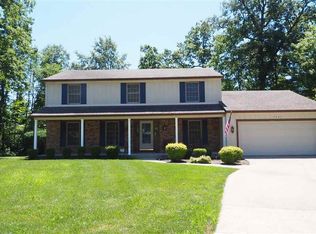
    We will be using Meridian Title Company for closing. We will be paying the $1150 in closing cost. Move in ready with immediate procession! Our home was built in 1979 and has been completely updated. We have spent $24480 on updates so you don't have to do anything! You can move in and enjoy this home! We have had the home painted inside and out. We have installed a new roof, new front door, garage entry door and French doors to the sunroom. New pillars and new front and side landscaping to give fresh curb appeal! Carpet throughout and floor in sunroom is brand new. Kitchen has been updated with new countertops, sink, faucet and stainless steel appliances. Main floor bath has been updated with new cabinet sink top and fixtures. Master bath is updated with new shower door, high efficiency toilet and fixtures. New LED light fissures have been installed through out home. Home features six panel doors and raised panel cabinetry with beautiful cheery finish.Basement features a workout area and workshop area. The garage has great storage with lots of shelving, bench, cabinets and peg board. Our quiet cul de sac has easy access to Village of Coventry, I-69 and Lutheran Hospital. We have enjoyed updating our home for the next family to live here in this serene wooded setting.

    This property is off market, which means it's not currently listed for sale or rent on Zillow. This may be different from what's available on other websites or public sources.

    Facts & features

    Interior

    Bedrooms & bathrooms
    • Bedrooms: 5
    • Bathrooms: 3
    • Full bathrooms: 2
    • 1/2 bathrooms: 1
    Heating
    • Other, Gas
    Cooling
    • Central
    Appliances
    • Included: Dishwasher, Garbage disposal, Range / Oven, Refrigerator
    Features
    • Flooring: Tile, Carpet, Hardwood, Laminate
    • Basement: Unfinished
    • Has fireplace: Yes
    • Fireplace features: masonry
    Interior area
    • Total interior livable area: 2,296 sqft

    Property

    Parking
    • Total spaces: 2
    • Parking features: Garage - Attached
    Features
    • Exterior features: Vinyl, Brick
    Lot
    • Size: 0.28 Acres
    Details
    • Parcel number: 021123180010000075

    Construction

    Type & style
    • Home type: SingleFamily
    Materials
    • masonry
    • Roof: Asphalt
    Condition
    • Year built: 1979

    Community & neighborhood

    Location
    • Region: Fort Wayne

    HOA & financial

    HOA
    • Has HOA: Yes
    • HOA fee: $14 monthly

    Price history

    DateEventPrice
    3/24/2021Listing removed--
    Source: Owner Report a problem
    8/1/2017Listing removed$211,000$92/sqft
    Source: Owner Report a problem
    8/1/2017Listed for sale$211,000$92/sqft
    Source: Owner Report a problem
    6/24/2017Pending sale$211,000$92/sqft
    Source: Owner Report a problem
    6/12/2017Listed for sale$211,000$92/sqft
    Source: Owner Report a problem

    Public tax history

    YearProperty taxesTax assessment
    2025$3,239 +2%$328,300 +8.9%
    2024$3,175 +9.9%$301,600 +1.8%
    2023$2,889 +16.4%$296,200 +10.7%
    2022$2,482 +9.1%$267,600 +13%
    2021$2,276 +8.1%$236,900 +9.3%
    2020$2,105 +1.9%$216,800 +8.3%
    2019$2,065 +9.2%$200,200 +2.2%
    2018$1,891 +3.8%$195,800 +9.2%
    2017$1,822 +3.2%$179,300 +4.3%
    2016$1,765 +1.3%$171,900 +3.7%
    2014$1,743 +3%$165,800 +3.4%
    2013$1,692 -4.8%$160,300 -4.7%
    2011$1,778 $168,200 +12.1%
    2010-- $150,100
    2007-- $150,100 +13.6%
    2005-- $132,100
    2004-- $132,100 +33.4%
    2001-- $99,000 +200%
    1999-- $33,000

    Find assessor info on the county website

    Neighborhood: 46804

    Nearby schools

    GreatSchools rating
    Get pre-qualified for a loan
    At Zillow Home Loans, we can pre-qualify you in as little as 5 minutes with no impact to your credit score.

    An equal housing lender. NMLS #10287.

    Sell for more on Zillow
    Get a Zillow Showcase℠ listing at no additional cost and you could sell for .
    $351,000
    2% more
    +$7,020
    With Zillow Showcase(estimated)
    $358,020