Skip main navigation
Closed
  • $530,000

    4924 Maurice Dr NW, Lilburn, GA 30047

    4beds
    2,376sqft
    Single Family Residence
    Built in 2021
    0.46 Acres Lot
    $516,000 Zestimate®
    $223/sqft
    $2,841 Estimated rent

    Home value

    $516,000

    $475,000 - $562,000

    $2,841/mo

    Zestimate® history
    Loading
    Loading...

    Owner options

    List your home for rent

    $2,841/mo

    Rent Zestimate®

    Find your next renter with Zillow Rental Manager. Plus, with online applications, you can quickly screen prospective tenants – for free.

    Learn more

    $2,841/mo

    Rent Zestimate®

    Refinance and save

    $3,390/mo

    Est. payment

    Refinancing to a lower rate could help reduce your monthly payments and save thousands over the life of the loan.

    See today's rates

    $3,390/mo

    Est. payment

    Explore your selling options

    Work with a Zillow partner agent

    Leverage their expertise and Zillow's premium Showcase listings to get your home seen by more buyers.

    Get started

    List with your own agent

    Get your home in front of millions of buyers by listing it on Zillow.

    Learn how to do it

    Sell it yourself

    Take full control of how buyers see your home on Zillow by listing For Sale by Owner (FSBO).

    List your home

    What's special

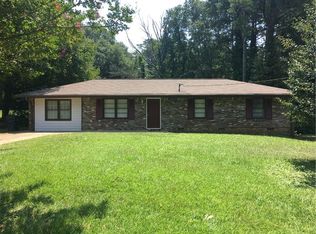
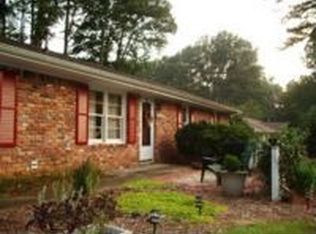
    Welcome to 4924 Maurice Drive, Lilburn, Georgia Co a stunning new construction ranch home that seamlessly combines modern design with everyday functionality. Offering 2,358 square feet of sophisticated living space, this home features 4 generously-sized bedrooms and 4 full bathrooms, ensuring both comfort and privacy for everyone in the family. Designed with an open-concept layout, the home flows effortlessly from room to room, with the spacious kitchen serving as the centerpiece. The oversized island and state-of-the-art appliances make this kitchen a true culinary hub, perfect for both everyday meals and entertaining guests. Throughout the home, you'll find an array of premium features, including tray ceilings, recessed lighting, and contemporary fixtures that create a harmonious blend of style and convenience. The remote-controlled ceiling fans add an extra layer of comfort to every room. The master suite is a luxurious retreat, complete with a separate soaking tub and a spacious rain shower, ideal for unwinding after a long day. Additional highlights include a one-car garage, a newly expanded driveway with space for up to 10 vehicles, and a separate side entry that provides easy access to the impressive, fenced-in backyard, a perfect setting for outdoor activities and privacy. Located just minutes from major highways, local dining, shopping, and historical parks, this home offers easy access to everything Lilburn has to offer, including the nearby Hindu Temple. With a perfect balance of comfort, convenience, and modern elegance, 4924 Maurice Drive is truly a place to call home. Conveniently located with easy access to major highways, dining, shopping, historic parks, and local attractions, including the nearby Hindu Temple, this home offers the perfect balance of comfort and convenience. This rare find won't last long. Schedule your tour today! Conveniently located with easy access to major highways, dining, shopping, historic parks, and local attractions, including the nearby Hindu Temple, this home offers the perfect balance of comfort and convenience. This rare find won't last long. Schedule your tour today!

    Zillow last checked:

    Listing updated:

    Listed by:

    Delven Barfield 770-880-1681,

    Keller Williams West Atlanta

    Bought with:

    Lisa Santa Ana, 274397

    Virtual Properties Realty.com

    Source: GAMLS,MLS#: 10487879MLS Logo

    Facts & features

    Interior

    Bedrooms & bathrooms
    • Bedrooms: 4
    • Bathrooms: 4
    • Full bathrooms: 4
    • Main level bathrooms: 4
    • Main level bedrooms: 4
    Rooms
    • Room types: Family Room
    Dining room
    • Features: L Shaped
    Kitchen
    • Features: Breakfast Area, Kitchen Island, Walk-in Pantry
    Heating
    • Central, Forced Air, Natural Gas
    Cooling
    • Ceiling Fan(s), Electric
    Appliances
    • Included: Dishwasher, Disposal, Microwave, Refrigerator
    • Laundry: Common Area
    Features
    • Master On Main Level, Tray Ceiling(s)
    • Flooring: Hardwood
    • Windows: Storm Window(s)
    • Basement: None
    • Has fireplace: No
    • Common walls with other units/homes: No Common Walls
    Interior area
    • Total structure area: 2,376
    • Total interior livable area: 2,376 sqft
    • Finished area above ground: 2,376
    • Finished area below ground: 0

    Property

    Parking
    • Parking features: Garage, Garage Door Opener, Off Street, Parking Pad
    • Has garage: Yes
    • Has uncovered spaces: Yes
    Accessibility
    • Accessibility features: Accessible Entrance
    Features
    • Levels: One
    • Stories: 1
    • Patio & porch: Patio
    • Fencing: Back Yard
    • Body of water: None
    Lot
    • Size: 0.46 Acres
    • Features: Level
    Details
    • Parcel number: R6135 112

    Construction

    Type & style
    • Home type: SingleFamily
    • Architectural style: Ranch
    • Property subtype: Single Family Residence
    Materials
    • Concrete
    • Foundation: Slab
    • Roof: Composition
    Condition
    • New Construction
    • New construction: Yes
    • Year built: 2021

    Utilities & green energy

    • Sewer: Septic Tank
    • Water: Public
    • Utilities for property: Cable Available, Electricity Available, Natural Gas Available, Sewer Available, Underground Utilities, Water Available
    Green energy
    • Energy efficient items: Appliances

    Community & HOA

    Community
    • Features: Walk To Schools, Near Shopping
    • Security: Smoke Detector(s)
    • Subdivision: Young Estates
    HOA
    • Has HOA: No
    • Services included: None
    Location
    • Region: Lilburn

    Financial & listing details

    • Price per square foot: $223/sqft
    • Annual tax amount: $4,787
    • Date on market: 3/27/2025
    • Cumulative days on market: 7 days
    • Listing agreement: Exclusive Right To Sell
    • Electric utility on property: Yes

    Price history

    DateEventPrice
    4/30/2025Sold$530,000$223/sqft
    Source: GAMLS #10487879 Report a problem
    4/3/2025Pending sale$530,000$223/sqft
    Source: GAMLS #10487879 Report a problem
    3/28/2025Listed for sale$530,000+202.9%$223/sqft
    Source: FMLS GA #7547382 Report a problem
    4/10/2020Sold$175,000$74/sqft
    Source: GAMLS #8733927 Report a problem

    Public tax history

    Tax history is unavailable.

    Neighborhood: 30047

    Nearby schools

    GreatSchools rating
    Schools provided by the listing agent
    • Elementary: Knight
    • Middle: Trickum
    • High: Parkview

    Source: GAMLS. This data may not be complete. We recommend contacting the local school district to confirm school assignments for this home.

    Get a cash offer in 3 minutes
    Find out how much your home could sell for in as little as 3 minutes with a no-obligation cash offer.
    Estimated market value
    $516,000
    Get a cash offer in 3 minutes
    Find out how much your home could sell for in as little as 3 minutes with a no-obligation cash offer.
    Estimated market value
    $516,000