Step inside this charming wonderfully designed ranch and take a look at your new home just waiting for you to enjoy! It is situated in close proximity to shopping, entertainment, and minutes to I74. As you enter you are greeted by the new flooring in the living room, kitchen and family room! This home boasts both main floor living and family rooms for all your entertaining needs! Well placed kitchen for preparing those holiday meals and enjoying what life brings your way! Downstairs you will find yet another space for the overflow guests and hours of games or the construction of that man cave you have always wanted. Outside you will find a room to run yard, partially covered block patio for enjoying those spring and summer days. This loved home is now looking for a new owner to love! HVAC- 2017,Roof 2017, Vinyl plank flooring 2025, some paint 2025. Measurements and square footage are approximate, not guaranteed. Buyer & buyers agent to verify all information.
Sold for $184,000
$184,000
4924 N Mansfield Dr, Peoria, IL 61614
3beds
1,660sqft
Single Family Residence, Residential
Built in 1960
-- sqft lot
$188,400 Zestimate®
$111/sqft
$1,905 Estimated rent
Home value
$188,400
$173,000 - $203,000
$1,905/mo
Zestimate® history
Owner options
List your home for rent
$1,905/mo
Rent Zestimate®
Find your next renter with Zillow Rental Manager. Plus, with online applications, you can quickly screen prospective tenants – for free.
$1,905/mo
Rent Zestimate®
Refinance and save
$1,465/mo
Est. payment
Refinancing to a lower rate could help reduce your monthly payments and save thousands over the life of the loan.
$1,465/mo
Est. payment
Explore your selling options
Work with a Zillow partner agent
Leverage their expertise and Zillow's premium Showcase listings to get your home seen by more buyers.
Get startedList with your own agent
Get your home in front of millions of buyers by listing it on Zillow.
Learn how to do itSell it yourself
Take full control of how buyers see your home on Zillow by listing For Sale by Owner (FSBO).
List your homeWhat's special
Room to run yardWell placed kitchen
Zillow last checked:
Listing updated:
Listed by:
Judy Minner 309-645-8845,
RE/MAX Traders Unlimited
Bought with:
Carol L Rapp, 471007604
Gallery Homes Real Estate
Source: RMLS Alliance as distributed by MLS GRID,MLS#: PA1263183 Originating MLS: Peoria Area Association of Realtors
Originating MLS: Peoria Area Association of Realtors
Facts & features
Interior
Bedrooms & bathrooms
- Bedrooms: 3
- Bathrooms: 2
- Full bathrooms: 1
- 1/2 bathrooms: 1
Bedroom 1
- Level: Main
- Dimensions: 11ft 1in x 10ft 7in
Bedroom 2
- Level: Main
- Dimensions: 10ft 7in x 10ft 1in
Bedroom 3
- Level: Main
- Dimensions: 10ft 1in x 9ft 0in
Other
- Level: Main
- Dimensions: 8ft 8in x 7ft 4in
Other
- Area: 300
Additional room
- Description: Utility
- Level: Basement
- Dimensions: 20ft 8in x 12ft 6in
Family room
- Level: Main
- Dimensions: 15ft 6in x 14ft 5in
Kitchen
- Level: Main
- Dimensions: 13ft 1in x 90ft 5in
Laundry
- Level: Main
- Dimensions: 9ft 7in x 5ft 0in
Living room
- Level: Main
- Dimensions: 24ft 7in x 11ft 5in
Main level
- Area: 1360
Recreation room
- Level: Basement
- Dimensions: 22ft 6in x 11ft 6in
Heating
- Forced Air
Cooling
- Central Air
Appliances
- Included: Dishwasher, Range Hood, Refrigerator, Gas Water Heater
Features
- Basement: Crawl Space,Partial,Partially Finished
- Number of fireplaces: 1
- Fireplace features: Decorative, Wood Burning, Living Room
Interior area
- Total structure area: 1,360
- Total interior livable area: 1,660 sqft
Property
Parking
- Total spaces: 2
- Parking features: Carport
- Garage spaces: 2
- Has carport: Yes
- Details: Number Of Garage Remotes: 0
Features
- Patio & porch: Patio, Porch
Lot
- Dimensions: 80 x 114 x 109.5 x 147.8
- Features: Level, Terraced/Sloping, Sloped
Details
- Parcel number: 1419278004
- Zoning description: Residential
Construction
Type & style
- Home type: SingleFamily
- Architectural style: Ranch
- Property subtype: Single Family Residence, Residential
Materials
- Aluminum Siding, Brick, Wood Siding
- Roof: Shingle
Condition
- New construction: No
- Year built: 1960
Utilities & green energy
- Sewer: Public Sewer
- Water: Public
Community & HOA
Community
- Subdivision: Glenhills
Location
- Region: Peoria
Financial & listing details
- Price per square foot: $111/sqft
- Tax assessed value: $144,630
- Annual tax amount: $4,117
- Date on market: 1/9/2026
- Cumulative days on market: 11 days
- Road surface type: Paved
Price history
| Date | Event | Price |
|---|---|---|
| 2/10/2026 | Sold | $184,000-0.5%$111/sqft |
Source:  RMLS Alliance as distributed by MLS GRID #PA1263183 Report a problem RMLS Alliance as distributed by MLS GRID #PA1263183 Report a problem | ||
| 1/11/2026 | Pending sale | $185,000$111/sqft |
Source: RMLS Alliance as distributed by MLS GRID #PA1263183 Report a problem | ||
| 1/11/2026 | Contingent | $185,000$111/sqft |
Source: RMLS Alliance as distributed by MLS GRID #PA1263183 Report a problem | ||
| 1/9/2026 | Listed for sale | $185,000$111/sqft |
Source: RMLS Alliance as distributed by MLS GRID #PA1263183 Report a problem | ||
| 12/22/2025 | Listing removed | $185,000$111/sqft |
Source: RMLS Alliance as distributed by MLS GRID #PA1262456 Report a problem | ||
| 12/4/2025 | Pending sale | $185,000$111/sqft |
Source: RMLS Alliance as distributed by MLS GRID #PA1262456 Report a problem | ||
| 11/23/2025 | Listed for sale | $185,000+56.8%$111/sqft |
Source: RMLS Alliance as distributed by MLS GRID #PA1262456 Report a problem | ||
| 4/25/2013 | Sold | $118,000-8.9%$71/sqft |
Source: RMLS Alliance as distributed by MLS GRID #PA1140775 Report a problem | ||
| 1/2/2013 | Price change | $129,500-0.3%$78/sqft |
Source: RE/MAX Unlimited #1140775 Report a problem | ||
| 10/5/2012 | Price change | $129,900-3.1%$78/sqft |
Source: Keller Williams Premier Realty #1136969 Report a problem | ||
| 9/18/2012 | Price change | $134,000-3.6%$81/sqft |
Source: Keller Williams Premier Realty #1136969 Report a problem | ||
| 6/15/2012 | Price change | $139,000-4.1%$84/sqft |
Source: Jim Maloof Realtor #1134669 Report a problem | ||
| 4/16/2012 | Listed for sale | $144,900$87/sqft |
Source: Jim Maloof Realtor #1134669 Report a problem | ||
Public tax history
| Year | Property taxes | Tax assessment |
|---|---|---|
| 2024 | $3,818 +6.1% | $48,210 +9% |
| 2023 | $3,597 +2.4% | $44,230 +4.3% |
| 2022 | $3,511 +2.7% | $42,400 +5% |
| 2021 | $3,418 +0.4% | $40,380 +1% |
| 2020 | $3,405 -1.8% | $39,980 -2% |
| 2019 | $3,467 +1.1% | $40,800 -1% |
| 2018 | $3,429 -0.1% | $41,210 -1% |
| 2017 | $3,434 +0.7% | $41,620 |
| 2016 | $3,408 +2.5% | $41,620 +2% |
| 2015 | $3,327 +10.4% | $40,800 +5.3% |
| 2014 | $3,014 +65.4% | $38,740 -1.2% |
| 2013 | $1,822 -2.1% | $39,220 -6.2% |
| 2011 | $1,861 | $41,820 +3.1% |
| 2010 | -- | $40,550 +0.4% |
| 2009 | $1,841 -27.2% | $40,390 +2% |
| 2008 | $2,530 +24.6% | $39,600 +20.7% |
| 2007 | $2,031 +5.8% | $32,800 +3.2% |
| 2006 | $1,920 +2.4% | $31,790 +2.4% |
| 2005 | $1,875 -14.4% | $31,030 -5.7% |
| 1998 | $2,192 | $32,920 |
Find assessor info on the county website
Neighborhood: 61614
Nearby homes
- $199,1003 bd3 ba2.1k sqft4928 N Mansfield Dr, Peoria, IL 61614Off Market
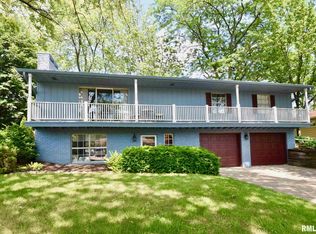
- $158,2003 bd2 ba2.1k sqft4918 N Mansfield Dr, Peoria, IL 61614Off Market
- $210,0003 bd3 ba2.1k sqft4923 N Woodview Ave, Peoria, IL 61614Sold
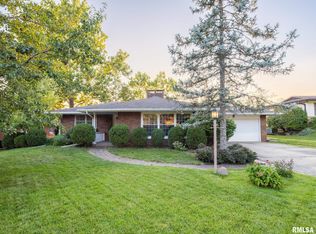
- $229,0003 bd2 ba1.7k sqft4929 N Woodview Ave, Peoria, IL 61614Off Market
- $204,0003 bd2 ba2.5k sqft2116 W Kennard Rd, Peoria, IL 61614Off Market
- $177,7003 bd1 ba1.4k sqft4919 N Woodview Ave, Peoria, IL 61614Off Market
- $190,3003 bd1 ba1.2k sqft4933 N Woodview Ave, Peoria, IL 61614Off Market
- $232,4003 bd2 ba1.8k sqft2122 W Kennard Rd, Peoria, IL 61614Off Market
Nearby schools
GreatSchools rating
- 5/10Rolling Acres Middle SchoolGrades: 5-12Distance: 0.6 mi
- 7/10Northmoor-Edison Primary SchoolGrades: K-4Distance: 1 mi
- 5/10Richwoods High SchoolGrades: 9-12Distance: 1.2 mi
Schools provided by the listing agent
- High: Richwoods
Source: RMLS Alliance as distributed by MLS GRID. This data may not be complete. We recommend contacting the local school district to confirm school assignments for this home.


Get pre-qualified for a loan
At Zillow Home Loans, we can pre-qualify you in as little as 5 minutes with no impact to your credit score.An equal housing lender. NMLS #10287.
Sell for more on Zillow
Get a Zillow Showcase℠ listing at no additional cost and you could sell for .
$188,400
2% more
+$3,768
With Zillow Showcase(estimated)
$192,168
- Illinois
- Peoria County
- Peoria
- 61614
- 4924 N Mansfield Dr
Nearby cities
Nearby neighborhoods
Nearby zip codes
Other Peoria Topics
