Come check out this home that is ready for your personal touch. There is a large master bedroom and two full bathrooms. There is a fenced in backyard that overlooks a pond. There is a screened in back porch to enjoy the view from as well as a cozy discreet patio to enjoy. This home is just 10 minutes from downtown Fort Wayne. American Legion Post 47 is only 3 blocks away. The beautifully maintained pond has plenty of wildlife and fishing is available. Association dues support the community pool, clubhouse (which is available to rent for parties), outstanding park and newly renovated playground that is close by for easy access.
Closed
$199,000
4924 Nassau Dr, Fort Wayne, IN 46815
3beds
1,609sqft
Single Family Residence
Built in 1965
8,712 Square Feet Lot
$228,900 Zestimate®
$--/sqft
$1,606 Estimated rent
Home value
$228,900
$217,000 - $240,000
$1,606/mo
Zestimate® history
Owner options
List your home for rent
$1,606/mo
Rent Zestimate®
Find your next renter with Zillow Rental Manager. Plus, with online applications, you can quickly screen prospective tenants – for free.
$1,606/mo
Rent Zestimate®
Refinance and save
$1,493/mo
Est. payment
Refinancing to a lower rate could help reduce your monthly payments and save thousands over the life of the loan.
$1,493/mo
Est. payment
Explore your selling options
Work with a Zillow partner agent
Leverage their expertise and Zillow's premium Showcase listings to get your home seen by more buyers.
Get startedList with your own agent
Get your home in front of millions of buyers by listing it on Zillow.
Learn how to do itSell it yourself
Take full control of how buyers see your home on Zillow by listing For Sale by Owner (FSBO).
List your homeWhat's special
Community poolLarge master bedroomNewly renovated playground
Zillow last checked:
Listing updated:
Listed by:
Chelsy Vaughn Cell:260-403-8236,
RE/MAX Results,
Kenneth Vaughn,
RE/MAX Results
Bought with:
Pau T Thang, RB14047848
eXp Realty, LLC
Source: IRMLS,MLS#: 202405883
Facts & features
Interior
Bedrooms & bathrooms
- Bedrooms: 3
- Bathrooms: 2
- Full bathrooms: 2
- Main level bedrooms: 3
Bedroom 1
- Level: Main
Bedroom 2
- Level: Main
Dining room
- Level: Main
- Area: 99
- Dimensions: 11 x 9
Family room
- Level: Main
- Area: 165
- Dimensions: 15 x 11
Kitchen
- Level: Main
- Area: 104
- Dimensions: 13 x 8
Living room
- Level: Main
- Area: 204
- Dimensions: 17 x 12
Heating
- Natural Gas, Forced Air
Cooling
- Central Air
Appliances
- Included: Dishwasher, Microwave, Refrigerator, Washer, Dryer-Gas, Gas Oven, Gas Range
- Laundry: Main Level
Features
- Tub/Shower Combination, Main Level Bedroom Suite
- Flooring: Concrete, Laminate, Tile
- Windows: Window Treatments
- Has basement: No
- Attic: Storage
- Has fireplace: No
Interior area
- Total structure area: 1,609
- Total interior livable area: 1,609 sqft
- Finished area above ground: 1,609
- Finished area below ground: 0
Property
Parking
- Total spaces: 1
- Parking features: Attached, Garage Door Opener, Concrete
- Attached garage spaces: 1
- Has uncovered spaces: Yes
Features
- Levels: One
- Stories: 1
- Patio & porch: Patio, Screened
- Pool features: Association
- Fencing: Chain Link
- Has view: Yes
- View description: Water
- Has water view: Yes
- Water view: Water
- Waterfront features: Waterfront, Walk to Lake Access, Assoc, Pond
Lot
- Size: 8,712 Square Feet
- Dimensions: 73x130
- Features: Level, City/Town/Suburb
Details
- Additional structures: Shed
- Additional parcels included: 652320-0034
- Parcel number: 021304155003.000070
Construction
Type & style
- Home type: SingleFamily
- Architectural style: Ranch
- Property subtype: Single Family Residence
Materials
- Aluminum Siding, Brick
- Foundation: Slab
- Roof: Asphalt,Shingle
Condition
- New construction: No
- Year built: 1965
Utilities & green energy
- Gas: NIPSCO
- Sewer: City
- Water: City, Fort Wayne City Utilities
- Utilities for property: Cable Connected
Community & HOA
Community
- Features: Clubhouse, Playground, Pool, Sidewalks
- Subdivision: Caribe Colony
HOA
- Has HOA: Yes
- HOA fee: $200 annually
Location
- Region: Fort Wayne
Financial & listing details
- Tax assessed value: $213,300
- Annual tax amount: $1,518
- Date on market: 5/22/2024
- Listing terms: Cash,Conventional,FHA,VA Loan
Price history
| Date | Event | Price |
|---|---|---|
| 5/20/2024 | Sold | $199,000 |
Source:  IRMLS #202405883 Report a problem IRMLS #202405883 Report a problem | ||
| 3/26/2024 | Pending sale | $199,000 |
Source: IRMLS #202405883 Report a problem | ||
| 2/24/2024 | Listed for sale | $199,000+180.3% |
Source: IRMLS #202405883 Report a problem | ||
| 11/21/2014 | Sold | --0 |
Source: Agent Provided Report a problem | ||
| 9/8/2014 | Price change | $71,000-6.6%$44/sqft |
Source: Real Living Ness Bros #201429822 Report a problem | ||
| 7/15/2014 | Listed for sale | $76,000$47/sqft |
Source: Real Living Ness Bros #201429822 Report a problem | ||
Public tax history
| Year | Property taxes | Tax assessment |
|---|---|---|
| 2025 | $1,977 +32.7% | $213,300 +7.9% |
| 2024 | $1,490 -1.9% | $197,700 +28.5% |
| 2023 | $1,518 +14.1% | $153,800 +1.3% |
| 2022 | $1,330 +12.6% | $151,800 +14.1% |
| 2021 | $1,181 +2.3% | $133,000 +12.6% |
| 2020 | $1,155 +34% | $118,100 +2.3% |
| 2019 | $862 +14.9% | $115,500 +20.3% |
| 2018 | $750 +26.3% | $96,000 +8.5% |
| 2017 | $594 +19.5% | $88,500 +9.9% |
| 2016 | $497 +127.1% | $80,500 +0.1% |
| 2014 | $219 -44.7% | $80,400 -5.7% |
| 2013 | $395 +4% | $85,300 +0.2% |
| 2011 | $380 | $85,100 -6% |
| 2010 | -- | $90,500 -6.1% |
| 2007 | -- | $96,400 +30.6% |
| 2005 | -- | $73,800 |
| 2004 | -- | $73,800 +61.5% |
| 2001 | -- | $45,700 +200.1% |
| 1999 | -- | $15,230 |
Find assessor info on the county website
Neighborhood: Caribe Colony
Nearby homes
- $234,7003 bd2 ba1.6k sqft4930 Nassau Dr, Fort Wayne, IN 46815Off Market

- $211,4003 bd2 ba1.3k sqft4916 Nassau Dr, Fort Wayne, IN 46815Off Market
- $201,2253 bd2 ba1.3k sqft4936 Nassau Dr, Fort Wayne, IN 46815Sold
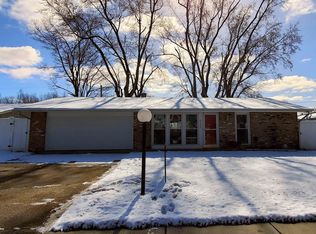
- $214,0003 bd2 ba1.4k sqft710 Caribe Blvd, Fort Wayne, IN 46815Sold

- $214,0003 bd2 ba1.1k sqft4931 Nassau Dr, Fort Wayne, IN 46815Sold
- $236,7004 bd2 ba1.5k sqft4923 Nassau Dr, Fort Wayne, IN 46815Off Market
- $215,5003 bd1 ba1.3k sqft4915 Nassau Dr, Fort Wayne, IN 46815Off Market
- $223,3003 bd2 ba1.4k sqft5008 Nassau Dr, Fort Wayne, IN 46815Off Market
Nearby schools
GreatSchools rating
- 5/10New Haven Intermediate SchoolGrades: 3-6Distance: 2.8 mi
- 3/10New Haven High SchoolGrades: 7-12Distance: 3.7 mi
- NANew Haven Primary SchoolGrades: PK-2Distance: 4 mi
Schools provided by the listing agent
- Elementary: New Haven
- Middle: New Haven
- High: New Haven
- District: East Allen County
Source: IRMLS. This data may not be complete. We recommend contacting the local school district to confirm school assignments for this home.


Get pre-qualified for a loan
At Zillow Home Loans, we can pre-qualify you in as little as 5 minutes with no impact to your credit score.An equal housing lender. NMLS #10287.
Sell for more on Zillow
Get a Zillow Showcase℠ listing at no additional cost and you could sell for .
$228,900
2% more
+$4,578
With Zillow Showcase(estimated)
$233,478
- Indiana
- Allen County
- Fort Wayne
- 46815
- Caribe Colony
- 4924 Nassau Dr
Nearby cities
Nearby neighborhoods
Nearby zip codes
Other Fort Wayne Topics
