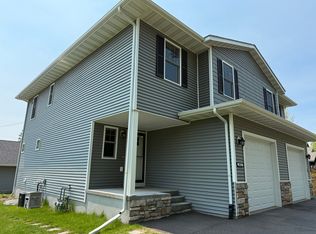
Large islandBeautifully created modern kitchenSpacious dining areaAppealing front covered entryOpen concept floor planSoaking tubStainless steel appliances
Nestled in below Hawk's Ridge & located on a dead-end street & within walking distance to nearby trails, Lakewalk, Brighton Beach/Lake Superior & including so many Lakeside/Lester Park's conveniences! Welcome to this Immaculate & thoughtfully designed 3 bedroom, 2 full bath Lakeside Custom Built 8 year old home featuring all Your Own Amenities & Comforts of in-floor heat & Main Floor Living! Beginning w/the appealing front covered entry, this open concept floor plan flows seamlessly w/9 foot ceilings, expansive living area with/10 foot tray ceiling accented w gas fireplace, a beautifully created modern kitchen w/sleek Corian countertops, Marble backsplash, large island, stainless steel appliances & pantry. Notice the spacious dining area while easily accessing the option of extended dining or relaxation via French door to Your Own Private Rock/Garden Sanctuary & Patio! Explore the inviting & generous size primary/master bedroom & stunning & complete master en-suite bath boasting a walk-in tiled shower accommodated with the benefits of a soaking tub w/access to a spacious walk-in closet. This wonderful floor plan also reveals two more bedrooms situated close to a full bath w/Quartz vanity top & tiled tub/shower surround. Appreciate the great storage options w/custom built closet systems, large laundry room w/several cabinets & the wealth of additional metal cabinet/shelving storage in attached garage. Finally, this home's durable exterior features LP lap siding & the efficient natural gas mechanical systems have proven enviable with its very reasonable heating & utility costs (see disclosure).
25 days
|
564
|
35
|
Likely to sell faster than
Zillow last checked:
Listing updated:
Listed by:
Loren Johnston218-341-2126,
Lewis & Clark, LLC
Source: Lake Superior Area Realtors as distributed by MLS GRID,MLS#: 6126284
Description: Comfortably sized second bedroom near full bath & featuring shaker style closet door system.
Level: Main
Area: 125.43 Square Feet
Dimensions: 11.1 x 11.3
Bedroom
Description: Comfortably sized third bedroom w/its own mini split & convenient & close access to full bathroom w/quartz vanity top & tiled tub/shower surround.
Level: Main
Area: 124.32 Square Feet
Dimensions: 11.1 x 11.2
Dining room
Description: Spacious dining area accommodated w/9 foot ceiling & access through French door for ample room for outdoor patio dining near garden sanctuary.
Level: Main
Area: 88.27 Square Feet
Dimensions: 9.1 x 9.7
Kitchen
Description: Beautiful kitchen complimented w island & sleek Corian counters, stainless steel appliances, 9 foot ceilings & close access to sanctuary/patio.
Level: Main
Area: 134.56 Square Feet
Dimensions: 11.6 x 11.6
Laundry
Description: Ideal laundry room w/ample room w/a wealth of cabinets.
Level: Main
Area: 54.78 Square Feet
Dimensions: 6.6 x 8.3
Living room
Description: Expansive living area w/10 foot tray ceiling including gas fireplace & cozy in-floor heated slab & additional convenient mini split heating or cooling
Level: Main
Area: 387.2 Square Feet
Dimensions: 17.6 x 22
Heating
Boiler, Fireplace(s), In Floor Heat, Ductless, Natural Gas
Features
Has basement: Yes
Has fireplace: Yes
Fireplace features: Gas
Interior area
Total interior livable area: 1,672 sqft
Finished area above ground: 1,672
Finished area below ground: 0
Property
Parking
Total spaces: 2
Parking features: Attached
Attached garage spaces: 2
Lot
Size: 10,454 Square Feet
Dimensions: 75 x 140
Details
Parcel number: 010079013450
Construction
Type & style
Home type: SingleFamily
Architectural style: Ranch
Property subtype: Single Family Residence
Materials
Fiber Board, Other, Composition, Frame/Wood
Foundation: Concrete Perimeter
Condition
Previously Owned
Year built: 2018
Utilities & green energy
Electric: Minnesota Power
Sewer: Public Sewer
Water: Public
Community & HOA
HOA
Has HOA: No
Location
Region: Duluth
Financial & listing details
Price per square foot: $389/sqft
Tax assessed value: $502,600
Annual tax amount: $7,398
Date on market: 6/23/2026
Cumulative days on market: 25 days
Estimated market value
Zestimate®
Not available
Estimated sales range
Not available
Rent Zestimate®
Not available
Price history
Date
Event
Price
6/27/2026
Pending sale
$649,900$389/sqft
Source: Lake Superior Area Realtors as distributed by MLS GRID #6126284Report a problem
6/23/2026
Listed for sale
$649,900$389/sqft
Source: Lake Superior Area Realtors as distributed by MLS GRID #6126284Report a problem
Explore the cost of this home by adjusting the details. Changes won't be saved.
Principal & interest
$1,547
Mortgage insurance
$0
Property taxes
$170
Home insurance
$105
HOA fees
$0
Utilities
Not included
All calculations are estimates and provided by Zillow, Inc. for informational purposes only. Actual amounts may vary.
HOA fees may include property taxes on listings classified as Co-Ops. Contact the listing agent and/or owner for fee details.
Mortgage interest rates are dependent on a number of factors, including credit score, down payment, and repayment length. Interest rate data provided by Zillow Group Marketplace, Inc. as of 1/1/1970 from various mortgage lenders with which we have lead or other similar arrangements; the Estimated Payment is an average of those rates.
See how much you could borrow to make a competitive offer.