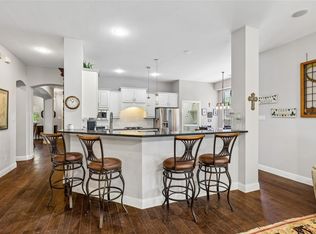
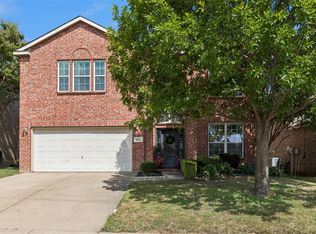
Stunning home in sought after Heritage Master Planned Community with beautiful mature trees and lovely lot. Wonderful light and bright open floor plan features office, and large family room open to spacious kitchen with granite counter tops, SS appliances, gas range, center island and breakfast room. Master suite and bath with dual sinks, garden tub and separate shower. Two additional bedrooms, full bath, game room and study area on second level. Flex room on first level could be fourth bedroom, den, playroom or formal dining. Recent updates include windows, flooring, paint, lights and fans, blinds and outdoor customizable lighting. Smart features include google doorbell, garage door, stove, smart lights in kitchen, game room, front and backyard. Large Backyard with patio perfect for pets, play or entertaining. Community amenities include pools, walking trails, tennis courts, basketball court, volleyball court, splash pad and more. Keller ISD! A MUST SEE!
For sale
$550,000
4924 Obrien Way, Fort Worth, TX 76244
3beds
2,798sqft
Single Family Residence
Built in 2005
7,405 Square Feet Lot
$539,700 Zestimate®
$197/sqft
$35/mo HOA
What's special
Granite counter topsBreakfast roomLovely lotGame roomBeautiful mature treesGas rangeTwo additional bedrooms
- 27 days
- 270
- 4
Zillow last checked:
Listing updated:
Listed by:
Prarthana Pandey Pokhrel 0667450 817-601-7144,
Vastu Realty Inc. 817-601-7144
Source: NTREIS,MLS#: 21383447
Facts & features
Interior
Bedrooms & bathrooms
- Bedrooms: 3
- Bathrooms: 3
- Full bathrooms: 2
- 1/2 bathrooms: 1
Primary bedroom
- Features: Sitting Area in Primary
- Level: First
- Dimensions: 13 x 15
Bedroom
- Level: First
- Dimensions: 11 x 10
Bedroom
- Features: Walk-In Closet(s)
- Level: Second
- Dimensions: 11 x 13
Bedroom
- Features: Walk-In Closet(s)
- Level: Second
- Dimensions: 13 x 11
Primary bathroom
- Features: Built-in Features, Dual Sinks, En Suite Bathroom, Garden Tub/Roman Tub, Separate Shower
- Level: First
- Dimensions: 9 x 8
Bonus room
- Level: Second
- Dimensions: 7 x 5
Breakfast room nook
- Level: First
- Dimensions: 7 x 11
Other
- Level: Second
- Dimensions: 11 x 9
Game room
- Level: Second
- Dimensions: 20 x 14
Half bath
- Level: First
- Dimensions: 5 x 5
Kitchen
- Features: Built-in Features, Eat-in Kitchen, Granite Counters, Kitchen Island
- Level: First
- Dimensions: 13 x 11
Living room
- Level: First
- Dimensions: 17 x 14
Office
- Level: First
- Dimensions: 10 x 11
Utility room
- Features: Utility Room
- Level: First
- Dimensions: 6 x 10
Heating
- Central, Natural Gas
Cooling
- Central Air, Electric
Appliances
- Included: Some Gas Appliances, Dishwasher, Disposal, Gas Range, Microwave, Plumbed For Gas, Vented Exhaust Fan
Features
- Decorative/Designer Lighting Fixtures, Eat-in Kitchen, Granite Counters, High Speed Internet, Kitchen Island, Open Floorplan, Cable TV, Walk-In Closet(s), Wired for Sound
- Flooring: Carpet, Luxury Vinyl Plank
- Has basement: No
- Number of fireplaces: 1
- Fireplace features: Gas, Gas Log
Interior area
- Total interior livable area: 2,798 sqft
Video & virtual tour
Property
Parking
- Total spaces: 2
- Parking features: Door-Single, Garage Faces Front
- Attached garage spaces: 2
Features
- Levels: Two
- Stories: 2
- Patio & porch: Covered
- Exterior features: Lighting
- Pool features: None
- Fencing: Wood
Lot
- Size: 7,405 Square Feet
- Features: Back Yard, Interior Lot, Lawn, Landscaped, Subdivision, Sprinkler System, Few Trees
Details
- Parcel number: 40231704
Construction
Type & style
- Home type: SingleFamily
- Architectural style: Traditional,Detached
- Property subtype: Single Family Residence
Materials
- Foundation: Slab
- Roof: Composition
Condition
- Resale
- Year built: 2005
Utilities & green energy
- Sewer: Public Sewer
- Water: Public
- Utilities for property: Sewer Available, Water Available, Cable Available
Community & HOA
Community
- Subdivision: Heritage Add
HOA
- Has HOA: Yes
- Services included: All Facilities, Association Management, Maintenance Structure
- HOA fee: $420 annually
- HOA name: Heritage Master Planned Community
- HOA phone: 817-741-1912
Location
- Region: Fort Worth
Financial & listing details
- Price per square foot: $197/sqft
- Tax assessed value: $473,826
- Annual tax amount: $11,325
- Date on market: 9/11/2026
- Cumulative days on market: 27 days
- Exclusions: Refrigerator, Washer and Dryer
Estimated market value
$539,700
$513,000 - $567,000
$2,846/mo
Price history
| Date | Event | Price |
|---|---|---|
| 9/11/2026 | Listed for sale | $550,000+10.2%$197/sqft |
Source: NTREIS #21383447 Report a problem | ||
| 6/20/2023 | Sold | -- |
Source: NTREIS #20315654 Report a problem | ||
| 5/19/2023 | Pending sale | $499,000$178/sqft |
Source: NTREIS #20315654 Report a problem | ||
| 5/13/2023 | Contingent | $499,000$178/sqft |
Source: NTREIS #20315654 Report a problem | ||
| 5/4/2023 | Listed for sale | $499,000+72.1%$178/sqft |
Source: NTREIS #20315654 Report a problem | ||
| 7/25/2016 | Sold | -- |
Source: Agent Provided Report a problem | ||
| 6/7/2016 | Pending sale | $289,999$104/sqft |
Source: Realty Professionals of Texas #13371588 Report a problem | ||
| 5/17/2016 | Listed for sale | $289,999$104/sqft |
Source: Realty Professionals of Texas #13371588 Report a problem | ||
| 5/14/2016 | Pending sale | $289,999$104/sqft |
Source: Realty Professionals of Texas #13371588 Report a problem | ||
| 5/11/2016 | Listed for sale | $289,999+6.3%$104/sqft |
Source: Realty Professionals of Texas #13371588 Report a problem | ||
| 11/10/2015 | Listing removed | $272,900$98/sqft |
Source: Coldwell Banker Residential Brokerage - Southlake #13232179 Report a problem | ||
| 9/4/2015 | Listed for sale | $272,900$98/sqft |
Source: Coldwell Banker Residential Brokerage - Southlake #13232179 Report a problem | ||
Public tax history
| Year | Property taxes | Tax assessment |
|---|---|---|
| 2025 | $8,833 -5.5% | $473,826 |
| 2024 | $9,348 +12.1% | $473,826 -2.5% |
| 2023 | $8,342 -10.8% | $486,176 +28.1% |
| 2022 | $9,355 +26.4% | $379,626 +12% |
| 2021 | $7,402 +1.8% | $338,884 +10.4% |
| 2020 | $7,271 -0.5% | $307,025 -0.4% |
| 2019 | $7,310 +1% | $308,153 +5.9% |
| 2018 | $7,236 -1.1% | $291,039 +1.2% |
| 2017 | $7,317 +6.3% | $287,712 +6.4% |
| 2016 | $6,885 -2.5% | $270,332 +10% |
| 2015 | $7,062 | $245,661 +4.3% |
| 2014 | $7,062 | $235,600 +5.8% |
| 2013 | -- | $222,700 +5.6% |
| 2012 | -- | $210,900 |
| 2011 | -- | $210,900 0% |
| 2010 | -- | $211,000 -7.3% |
| 2009 | -- | $227,700 +2.2% |
| 2008 | -- | $222,800 +11% |
| 2007 | -- | $200,800 +2% |
| 2006 | -- | $196,900 +697% |
| 2005 | -- | $24,705 |
| 2004 | -- | $24,705 |
Find assessor info on the county website
Monthly payment
Est. payment
Payment breakdown
Explore the cost of this home by adjusting the details. Changes won't be saved.Climate risks
Neighborhood: Heritage
Nearby schools
Schools provided by the listing agent
- Elementary: Caprock
- Middle: Hillwood
- High: Keller
- District: Keller ISD
Source: NTREIS. This data may not be complete. We recommend contacting the local school district to confirm school assignments for this home.

Similar homes
- $455,0005 bd4 ba2.9k sqft4952 Paddock Dr, Fort Worth, TX 76244For Sale
 MLS ID #21387314, Bonnie Billingsley. NTREIS
 - $489,9004 bd3 ba3.2k sqft9721 Sam Bass Trl, Fort Worth, TX 76244For Sale
 MLS ID #21383527, Rick Fruge. NTREIS
 - $520,0005 bd4 ba3k sqft11709 Pheasant Creek Dr, Fort Worth, TX 76244For Sale
 MLS ID #21375904, Lily Moore. NTREIS
 - $469,9005 bd4 ba3.1k sqft10212 Pear St, Fort Worth, TX 76244For Sale
 MLS ID #21338080, Julie DeMott. NTREIS
