Skip main navigation
Off market
  • $2,488,500

    4924 Ocean View Blvd, La Canada Flintridge, CA 91011

    4beds
    3,048sqft
    SingleFamily
    Built in 1978
    0.33 Acres Lot
    $2,488,500 Zestimate®
    $816/sqft
    $7,935 Estimated rent

    Home value

    $2,488,500

    $2.31M - $2.69M

    $7,935/mo

    Zestimate® history
    Loading
    Loading...

    Owner options

    List your home for rent

    $7,935/mo

    Rent Zestimate®

    Find your next renter with Zillow Rental Manager. Plus, with online applications, you can quickly screen prospective tenants – for free.

    Learn more

    $7,935/mo

    Rent Zestimate®

    Refinance and save

    $15,828/mo

    Est. payment

    Refinancing to a lower rate could help reduce your monthly payments and save thousands over the life of the loan.

    See today's rates

    $15,828/mo

    Est. payment

    Explore your selling options

    Work with a Zillow partner agent

    Leverage their expertise and Zillow's premium Showcase listings to get your home seen by more buyers.

    Get started

    List with your own agent

    Get your home in front of millions of buyers by listing it on Zillow.

    Learn how to do it

    Sell it yourself

    Take full control of how buyers see your home on Zillow by listing For Sale by Owner (FSBO).

    List your home

    What's special

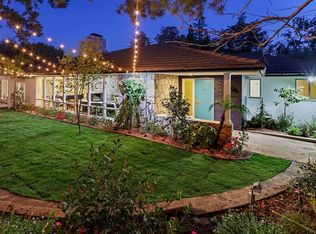
    Drenched in California style, this 1978 mid-mod-inspired home with cabana offers a total of 4 bedrooms, 3 baths, and large bright gathering rooms on a verdant, fully usable gated lot with room for a pool (renderings available). Remodeled kitchen and baths, wide plank flooring, solid wood doors, LED lighting, Lutron smart switches, Nest thermostat, CAT6 wiring and plenty of natural light bringing the outdoors in. Centerpiece living room with soaring vaulted ceiling and fireplace, open to the dining area perfect for get-togethers. Both overlook the dining patio and lush back yard, with sliding doors forging a seamless transition to the outdoors. Kitchen features white shaker cabinets, quartz counters, stainless appliances and peninsula island with seating for 4, open to the family room creating an inviting social space. Beyond the lawn, a detached cabana with kitchenette, Preway fireplace, attached solarium and full bath, is flexible for guests, office, playroom, exercise room, hot yoga studio, and entertaining. Secure yards for play, gardening, and entertaining include a sport court and covered patio. This nature retreat is an escape from the city yet close to blue ribbon schools, hiking trails, public transit, DTLA, and studios.

    This property is off market, which means it's not currently listed for sale or rent on Zillow. This may be different from what's available on other websites or public sources.

    Facts & features

    Interior

    Bedrooms & bathrooms
    • Bedrooms: 4
    • Bathrooms: 3
    • Full bathrooms: 3
    Heating
    • Other
    Cooling
    • Central
    Appliances
    • Laundry: Inside
    Features
    • Open Floorplan, Wet Bar, Tray Ceiling(s)
    • Doors: Double Door Entry
    • Windows: Double Pane Windows, Screens, Shutters, Blinds
    • Fireplace features: Living Room, Wood Burning, Fire Pit
    • Common walls with other units/homes: No Common Walls
    Interior area
    • Total interior livable area: 3,048 sqft

    Property

    Parking
    • Parking features: Garage - Attached
    Features
    • Patio & porch: Tile, Patio
    • Fencing: Wood, Wrought Iron
    Lot
    • Size: 0.33 Acres
    Details
    • Additional structures: Guest House Detached
    • Parcel number: 5870018024
    • Special conditions: Standard

    Construction

    Type & style
    • Home type: SingleFamily
    • Architectural style: Conventional
    Condition
    • Year built: 1978

    Utilities & green energy

    • Sewer: Public Sewer, Septic Type Unknown
    • Water: Public
    • Utilities for property: Sewer Connected, Natural Gas Connected, Electricity Available, Cable Connected
    Green energy
    • Energy efficient items: Thermostat, Windows

    Community & HOA

    Community
    • Security: Carbon Monoxide Detector(s), Smoke Detector(s)
    Location
    • Region: La Canada Flintridge

    Financial & listing details

    • Price per square foot: $816/sqft
    • Tax assessed value: $2,164,861
    • Annual tax amount: $24,367

    Price history

    DateEventPrice
    4/15/2021Sold$2,000,000+8.2%$656/sqft
    Source: Pasadena Foothills MLS #P1-3718 Report a problem
    3/26/2021Pending sale$1,849,000$607/sqft
    Source: Pasadena Foothills MLS #P1-3718 Report a problem
    3/17/2021Contingent$1,849,000$607/sqft
    Source: Pasadena Foothills MLS #P1-3718 Report a problem
    3/12/2021Listed for sale$1,849,000+47.9%$607/sqft
    Source: Pasadena Foothills MLS #P1-3718 Report a problem
    7/25/2014Sold$1,250,000+10.7%$410/sqft
    Source: Public Record Report a problem
    12/19/2009Listing removed$1,129,000$370/sqft
    Source: NCI Report a problem
    12/9/2009Listed for sale$1,129,000+25.4%$370/sqft
    Source: NCI Report a problem
    8/8/2008Sold$900,000+18.7%$295/sqft
    Source: Public Record Report a problem
    8/11/2003Sold$758,000$249/sqft
    Source: Public Record Report a problem

    Public tax history

    YearProperty taxesTax assessment
    2025$24,367 +2.9%$2,164,861 +2%
    2024$23,674 +1.9%$2,122,414 +2%
    2023$23,229 +2.6%$2,080,799 +2%
    2022$22,638 +2.2%$2,040,000 +47%
    2021$22,157 +44.8%$1,387,900 +1%
    2020$15,303 $1,373,670 +2%
    2019$15,303 +4.8%$1,346,736 +2%
    2018$14,597 $1,320,330 +2%
    2017$14,597 +1.6%$1,294,442 +2%
    2016$14,372 +3.1%$1,269,062 +1.5%
    2015$13,936 +25.8%$1,250,000 +25.8%
    2014$11,075 $993,518 +7.7%
    2012-- $922,718 +2%
    2011-- $904,626 +0.8%
    2010-- $897,866 -0.2%
    2009-- $900,000 +9.7%
    2008-- $820,480 +2%
    2007-- $804,393 +2%
    2006-- $788,622
    2005-- $788,622 +4%
    2004-- $758,000 +16.7%
    2003-- $649,500 +12.4%
    2002-- $578,000
    2000-- $578,000
    Find assessor info on the county website

    Neighborhood: 91011

    Nearby schools

    GreatSchools rating
    Schools provided by the listing agent
    • District: Glendale Unified

    Source: The MLS. This data may not be complete. We recommend contacting the local school district to confirm school assignments for this home.

    Get a cash offer in 3 minutes
    Find out how much your home could sell for in as little as 3 minutes with a no-obligation cash offer.
    Estimated market value
    $2,488,500
    Get a cash offer in 3 minutes
    Find out how much your home could sell for in as little as 3 minutes with a no-obligation cash offer.
    Estimated market value
    $2,488,500