Skip main navigation
Sold for $2,325,000
  • $2,325,000

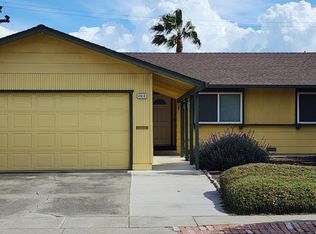
    4924 Omar St, Fremont, CA 94538

    6beds
    2,483sqft
    Single Family Residence, Residential
    Built in 1963
    5,900 Square Feet Lot
    $2,302,200 Zestimate®
    $936/sqft
    $5,871 Estimated rent

    Home value

    $2,302,200

    $2.14M - $2.49M

    $5,871/mo

    Zestimate® history
    Loading
    Loading...

    Owner options

    List your home for rent

    $5,871/mo

    Rent Zestimate®

    Find your next renter with Zillow Rental Manager. Plus, with online applications, you can quickly screen prospective tenants – for free.

    Learn more

    $5,871/mo

    Rent Zestimate®

    Refinance and save

    $14,946/mo

    Est. payment

    Refinancing to a lower rate could help reduce your monthly payments and save thousands over the life of the loan.

    See today's rates

    $14,946/mo

    Est. payment

    Explore your selling options

    Work with a Zillow partner agent

    Leverage their expertise and Zillow's premium Showcase listings to get your home seen by more buyers.

    Get started

    List with your own agent

    Get your home in front of millions of buyers by listing it on Zillow.

    Learn how to do it

    Sell it yourself

    Take full control of how buyers see your home on Zillow by listing For Sale by Owner (FSBO).

    List your home

    What's special

    Recessed lightingHardwood floorsDine-in islandElectric car chargerOversized walk-in showerQuartz counter topsNatural light
    COMPLETLY RENOVATED. 6 bedroom, 4 bathroom. 2 minutes to 880 fwy. Hardwood floors, recessed lighting with dimmers, and new doors and windows throughout. Kitchen has quartz counter tops, dine-in island, marble mosaic back splash, stainless steel appliances, a sun tunnel for natural light, and premium cabinets. The home includes two master bedrooms with heated tile floors. The main master has an oversized walk-in shower, a tub, and a double vanity. The main floor has 4 bedrooms and 3 bathrooms. The upstairs has 2 bedrooms and 1 bathroom. All bedrooms feature deluxe bi-fold mirrored closet doors. The living room, with a marble-tiled fireplace and smart TV wiring, and the family room, with an electric fireplace, smart TV wiring and surround sound wiring, both open to a sunny courtyard. Tech upgrades include complete rewiring, CAT6, an electric car charger, a Ring camera, Nest thermostat, and a Yale smart lock. The garage offers new cabinets, a sink, laundry hookups, and epoxy flooring, supporting an AirBNB or ADU with a separate entrance. The backyard boasts new pavers and plenty of room for family get togethers. Front and back yard are hardwired for lighting and sprinkler system. This property merges luxury and comfort for a premier living experience.

    Zillow last checked:

    Listing updated:

    Listed by:

    Noelle Wheeler 01125188 408-945-1100,

    Nationwide Real Estate 408-945-1100

    Bought with:

    Nashaba Rahman, 01173830

    Naushaba Rahman, Broker

    Source: MLSListings Inc,MLS#: ML81953866MLS Logo

    Facts & features

    Interior

    Bedrooms & bathrooms
    • Bedrooms: 6
    • Bathrooms: 4
    • Full bathrooms: 4
    Bedroom
    • Features: GroundFloorBedroom, BedroomonGroundFloor2plus, PrimaryBedroom2plus, GroundFloorPrimaryBedroom2plus
    Bathroom
    • Features: DoubleSinks, Marble, PrimaryStallShowers, Tile, Tub
    Dining room
    • Features: DiningArea, DiningFamilyCombo, EatinKitchen
    Family room
    • Features: KitchenFamilyRoomCombo, SeparateFamilyRoom
    Kitchen
    • Features: Skylights
    Heating
    • Forced Air
    Cooling
    • Central Air
    Appliances
    • Included: Gas Cooktop, Range Hood, Refrigerator
    • Laundry: In Garage
    Features
    • One Or More Skylights, Video Audio System
    • Flooring: Hardwood, Tile
    • Number of fireplaces: 2
    • Fireplace features: Other, Wood Burning
    Interior area
    • Total structure area: 2,483
    • Total interior livable area: 2,483 sqft

    Property

    Parking
    • Total spaces: 2
    • Parking features: Attached, Electric Vehicle Charging Station(s)
    • Attached garage spaces: 2
    Accessibility
    • Accessibility features: Customized Wheelchair Accessible
    Features
    • Stories: 2
    • Exterior features: Back Yard, Fenced, Courtyard
    • Fencing: Gate,Wood
    • Has view: Yes
    • View description: Hills
    Lot
    • Size: 5,900 sqft
    Details
    • Parcel number: 5251314075
    • Zoning: Residential
    • Special conditions: Standard

    Construction

    Type & style
    • Home type: SingleFamily
    • Property subtype: Single Family Residence, Residential
    Materials
    • Foundation: Slab
    • Roof: Tile
    Condition
    • New construction: No
    • Year built: 1963

    Utilities & green energy

    • Gas: PublicUtilities
    • Sewer: Public Sewer
    • Water: Public
    • Utilities for property: Public Utilities, Water Public

    Community & neighborhood

    Location
    • Region: Fremont

    Other

    Other facts
    • Listing agreement: ExclusiveAgency
    • Listing terms: CashorConventionalLoan

    Price history

    DateEventPrice
    3/15/2024Sold$2,325,000-2.9%$936/sqft
    Source: MLSListings Inc #ML81953866 Report a problem
    2/28/2024Pending sale$2,395,000$965/sqft
    Source: MLSListings Inc #ML81953866 Report a problem
    2/22/2024Price change$2,395,000-3.4%$965/sqft
    Source: MLSListings Inc #ML81953866 Report a problem
    2/9/2024Listed for sale$2,480,000+65.3%$999/sqft
    Source: MLSListings Inc #ML81953866 Report a problem
    5/26/2023Sold$1,500,000-11.8%$604/sqft
    Source: Public Record Report a problem
    5/7/2023Pending sale$1,700,000$685/sqft
    Source: bridgeMLS/CCAR/Bay East AOR #41016614 Report a problem
    1/7/2023Listed for sale$1,700,000+150.4%$685/sqft
    Source: bridgeMLS/CCAR/Bay East AOR #41016614 Report a problem
    8/31/2012Listing removed$679,000$273/sqft
    Source: American Realty Services Report a problem
    7/2/2012Listed for sale$679,000-14.6%$273/sqft
    Source: American Realty Services Report a problem
    5/17/2011Listing removed$795,000$320/sqft
    Source: Amercian Realty Services #81023670 Report a problem
    5/27/2010Listed for sale$795,000$320/sqft
    Source: INDEPENDENT RL EST. BROKERS #81023670 Report a problem

    Public tax history

    YearProperty taxesTax assessment
    2025-- $2,371,500 +55%
    2024$18,157 +246.2%$1,530,000 +279.8%
    2023$5,245 +1.7%$402,827 +2%
    2022$5,160 +2.4%$394,930 +2%
    2021$5,037 +0.8%$387,187 +1%
    2020$4,997 +1.1%$383,218 +2%
    2019$4,942 +4.7%$375,704 +2%
    2018$4,721 $368,338 +2%
    2017$4,721 +2.7%$361,118 +2.9%
    2016$4,597 +3.5%$351,097 +1.5%
    2015$4,443 $345,823 +2%
    2014$4,443 $339,050 +0.5%
    2013-- $337,520 +2%
    2012-- $330,902 +2%
    2011-- $324,414 +0.8%
    2010-- $321,992 -0.2%
    2009-- $322,758 +2%
    2008-- $316,430 +2%
    2007-- $310,227 +2%
    2006-- $304,144 +2%
    2005-- $298,182 +2%
    2004-- $292,335 +1.9%
    2003-- $286,979 +2%
    2002-- $281,350 +2%
    2001$3,136 $275,834

    Find assessor info on the county website

    Neighborhood: Blacow

    Nearby schools

    GreatSchools rating
    Schools provided by the listing agent
    • Elementary: StevenMillardElementary
    • High: JohnFKennedyHigh_1
    • District: FremontUnified

    Source: MLSListings Inc. This data may not be complete. We recommend contacting the local school district to confirm school assignments for this home.

    Get a cash offer in 3 minutes
    Find out how much your home could sell for in as little as 3 minutes with a no-obligation cash offer.
    Estimated market value
    $2,302,200
    Get a cash offer in 3 minutes
    Find out how much your home could sell for in as little as 3 minutes with a no-obligation cash offer.
    Estimated market value
    $2,302,200