Skip main navigation
Off market
  • $2,271,900

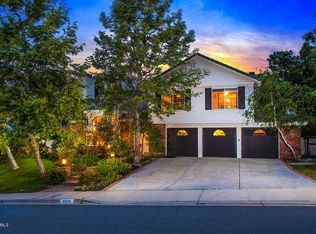
    4924 Pathfinder Ave, Oak Park, CA 91377

    4beds
    3,457sqft
    Single Family Residence
    Built in 1987
    0.3 Acres Lot
    $2,271,900 Zestimate®
    $657/sqft
    $7,998 Estimated rent

    Home value

    $2,271,900

    $2.07M - $2.50M

    $7,998/mo

    Zestimate® history
    Loading
    Loading...

    Owner options

    List your home for rent

    $7,998/mo

    Rent Zestimate®

    Find your next renter with Zillow Rental Manager. Plus, with online applications, you can quickly screen prospective tenants – for free.

    Learn more

    $7,998/mo

    Rent Zestimate®

    Refinance and save

    $14,711/mo

    Est. payment

    Refinancing to a lower rate could help reduce your monthly payments and save thousands over the life of the loan.

    See today's rates

    $14,711/mo

    Est. payment

    Explore your selling options

    Work with a Zillow partner agent

    Leverage their expertise and Zillow's premium Showcase listings to get your home seen by more buyers.

    Get started

    List with your own agent

    Get your home in front of millions of buyers by listing it on Zillow.

    Learn how to do it

    Sell it yourself

    Take full control of how buyers see your home on Zillow by listing For Sale by Owner (FSBO).

    List your home

    What's special

    Sensational Arts and Crafts architecture comes to Sutton Valley. This one of a kind Morrison view home featuring 4 bedrooms, 3.5 baths and a loft, has been customized and features stunning Craftsman accents and details. The garden is like none you've ever seen. Corrugated tin covered arbors, relaxing gathering spots with views, all surrounded by stunning foliage. The interior boasts solid pecan hardwood floors, Venetian plaster walls with prairie style accents and arches. The kitchen includes a 48'': Viking range and Thermador refrigerator. The freestanding farm house sink is just one example of the unique flair this home has to offer. The master bath has been remodeled and the master bedroom has been expanded and features an additional closet. There are two fireplaces with custom mantels a loft and a multitude of wood windows and doors. The pool and spa are perfect for summer and of course this is part of the Blue Ribbon Oak Park Unified School District.

    This property is off market, which means it's not currently listed for sale or rent on Zillow. This may be different from what's available on other websites or public sources.

    Zillow last checked:

    Listing updated:

    Listed by:

    Timothy Freund DRE #01078771 805-427-3008,

    Dilbeck Estates

    Bought with:

    Sally A Solomon, DRE #00841652

    Keller Williams Westlake Village

    Source: CSMAOR,MLS#: 218006405MLS Logo

    Facts & features

    Interior

    Bedrooms & bathrooms
    • Bedrooms: 4
    • Bathrooms: 4
    • Full bathrooms: 3
    • 1/2 bathrooms: 1
    Heating
    • Central Furnace, Natural Gas
    Cooling
    • Central Air
    Appliances
    • Included: Refrigerator
    • Laundry: Laundry Room
    Features
    • Flooring: Carpet, Ceramic Tile, Hardwood
    • Doors: Double Door Entry, French Doors
    • Has fireplace: Yes
    • Fireplace features: Other, Family Room, Living Room, Gas
    Interior area
    • Total structure area: 3,457
    • Total interior livable area: 3,457 sqft

    Property

    Parking
    • Total spaces: 3
    • Parking features: Garage - 3 Doors
    • Garage spaces: 3
    Features
    • Levels: Two
    • Stories: 2
    • Entry location: Main Level
    • Patio & porch: Covered, Lanai
    • Exterior features: Rain Gutters, Lawn, Street Lighting
    • Has private pool: Yes
    • Has spa: Yes
    • Spa features: In Ground
    • Fencing: Block,Wrought Iron,Other
    • Has view: Yes
    • View description: City Lights, Mountain(s)
    Lot
    • Size: 0.3 Acres
    Details
    • Parcel number: 6850201195
    • Special conditions: Standard

    Construction

    Type & style
    • Home type: SingleFamily
    • Architectural style: Arts & Crafts,Traditional
    • Property subtype: Single Family Residence
    Materials
    • Siding, Stucco
    • Foundation: Concrete Slab
    • Roof: Concrete Tile
    Condition
    • Year built: 1987

    Utilities & green energy

    • Sewer: In Street
    • Water: In Street, District/Public

    Community & HOA

    Community
    • Subdivision: Morrison Ests/Sutton Valley-826
    HOA
    • Has HOA: Yes
    • Amenities included: Other
    • HOA fee: $225 quarterly
    • HOA name: The Emmons Company
    • HOA phone: 805-413-1170
    Location
    • Region: Oak Park

    Financial & listing details

    • Price per square foot: $657/sqft
    • Date on market: 5/25/2018
    • Cumulative days on market: 19 days
    • Listing terms: Cash to New Loan,Cash
    • Road surface type: Paved

    Price history

    DateEventPrice
    6/26/2018Sold$1,650,000$477/sqft
    Source: CSMAOR #218006405 Report a problem

    Public tax history

    Tax history is unavailable.

    Neighborhood: 91377

    Nearby schools

    GreatSchools rating
    Get a cash offer in 3 minutes
    Find out how much your home could sell for in as little as 3 minutes with a no-obligation cash offer.
    Estimated market value
    $2,271,900
    Get a cash offer in 3 minutes
    Find out how much your home could sell for in as little as 3 minutes with a no-obligation cash offer.
    Estimated market value
    $2,271,900