Welcome to Foxwood Estates--just in time for summer. This beautifully maintained 3-bedroom, 3-bath quad-level home offers an ideal blend of comfort, style, and functionality. Lovingly cared for and truly move-in ready, the thoughtfully designed layout makes everyday living easy while providing great spaces for entertaining. Recent updates include a brand-new roof, luxury vinyl plank flooring, and upgraded countertops, creating a fresh, modern feel throughout. The kitchen is both warm and functional, featuring generous cabinetry and premium pull-out pantry drawers for smart, seamless storage. Just off the kitchen, an additional living area opens up the space, offering the perfect setting for gathering, entertaining, or relaxing while staying part of the conversation. All bedrooms are generously sized, including a spacious primary suite with a private en-suite bath with a soothing whirlpool tub--your own retreat at the end of the day. The lower level features a versatile bonus room ideal for a game room, home theater, workout space, or whatever fits your lifestyle, adding valuable extra living space and flexibility. Sliding glass doors lead to a private, fully fenced, large backyard complete with a newly added patio--perfect for summer evenings and casual get-togethers. Located within walking distance to bike trail and just minutes from shopping, dining, and everyday conveniences, this home offers a relaxed lifestyle with an elevated touch in a highly desirable neighborhood.
Closed
$424,900
4924 Pheasant Ct, Schererville, IN 46375
3beds
1,986sqft
Single Family Residence
Built in 1993
10,663 Square Feet Lot
$426,700 Zestimate®
$214/sqft
$2,888 Estimated rent
Home value
$426,700
$401,000 - $452,000
$2,888/mo
Zestimate® history
Owner options
List your home for rent
$2,888/mo
Rent Zestimate®
Find your next renter with Zillow Rental Manager. Plus, with online applications, you can quickly screen prospective tenants – for free.
$2,888/mo
Rent Zestimate®
Refinance and save
$2,657/mo
Est. payment
Refinancing to a lower rate could help reduce your monthly payments and save thousands over the life of the loan.
$2,657/mo
Est. payment
Explore your selling options
Work with a Zillow partner agent
Leverage their expertise and Zillow's premium Showcase listings to get your home seen by more buyers.
Get startedList with your own agent
Get your home in front of millions of buyers by listing it on Zillow.
Learn how to do itSell it yourself
Take full control of how buyers see your home on Zillow by listing For Sale by Owner (FSBO).
List your homeWhat's special
Thoughtfully designed layoutNewly added patioUpgraded countertopsPremium pull-out pantry drawersBrand-new roofGenerous cabinetryLuxury vinyl plank flooring
Zillow last checked:
Listing updated:
Listed by:
Jackie Galambos,
Springer Real Estate Company 219-838-0180,
Timothy Galambos,
Springer Real Estate Company
Bought with:
Jackson Valois, RB25001668
Advanced Real Estate, LLC
Source: NIRA as distributed by MLS GRID,MLS#: 837810
Facts & features
Interior
Bedrooms & bathrooms
- Bedrooms: 3
- Bathrooms: 3
- Full bathrooms: 2
- 1/2 bathrooms: 1
Rooms
- Room types: Bonus Room, Primary Bedroom, Living Room, Laundry, Kitchen, Family Room, Dining Room, Bedroom 3, Bedroom 2
Primary bedroom
- Description: EN-SUITE
- Area: 210
- Dimensions: 15.0 x 14.0
Bedroom 2
- Area: 154
- Dimensions: 14.0 x 11.0
Bedroom 3
- Area: 132
- Dimensions: 12.0 x 11.0
Bonus room
- Area: 440
- Dimensions: 22.0 x 20.0
Dining room
- Area: 132
- Dimensions: 12.0 x 11.0
Family room
- Area: 300
- Dimensions: 20.0 x 15.0
Kitchen
- Area: 260
- Dimensions: 20.0 x 13.0
Laundry
- Description: CRAWL ACCESS
- Area: 110
- Dimensions: 11.0 x 10.0
Living room
- Area: 198
- Dimensions: 18.0 x 11.0
Heating
- Forced Air
Appliances
- Included: Dryer, Washer, Refrigerator, Microwave, Dishwasher
- Laundry: Lower Level
Features
- Cathedral Ceiling(s), Laminate Counters, Eat-in Kitchen, Entrance Foyer
- Basement: Crawl Space,Partially Finished
- Number of fireplaces: 1
- Fireplace features: Family Room, Lower Level
Interior area
- Total structure area: 1,986
- Total interior livable area: 1,986 sqft
- Finished area above ground: 1,163
Property
Parking
- Total spaces: 2.5
- Parking features: Attached, Driveway
- Attached garage spaces: 2.5
- Has uncovered spaces: Yes
Features
- Levels: Quad-Level
- Patio & porch: Deck, Patio, Other, Front Porch
- Exterior features: Private Yard
- Pool features: None
- Fencing: Back Yard,Fenced
- Has view: Yes
- View description: Neighborhood
Lot
- Size: 10,663 Square Feet
- Features: Back Yard, Private, Landscaped, Front Yard, Cul-De-Sac
Details
- Parcel number: 451113480024000036
- Special conditions: None
Construction
Type & style
- Home type: SingleFamily
- Property subtype: Single Family Residence
Condition
- New construction: No
- Year built: 1993
Utilities & green energy
- Sewer: Public Sewer
- Water: Public
Community & HOA
Community
- Subdivision: Foxwood Estates 04
HOA
- Has HOA: No
Location
- Region: Schererville
Financial & listing details
- Price per square foot: $214/sqft
- Tax assessed value: $343,100
- Annual tax amount: $3,101
- Date on market: 4/26/2026
- Listing agreement: Exclusive Right To Sell
- Listing terms: Cash,FHA,Conventional
Price history
| Date | Event | Price |
|---|---|---|
| 5/27/2026 | Sold | $424,900$214/sqft |
Source:  NIRA as distributed by MLS GRID #837810 Report a problem NIRA as distributed by MLS GRID #837810 Report a problem | ||
| 5/11/2026 | Pending sale | $424,900$214/sqft |
Source: NIRA as distributed by MLS GRID #837810 Report a problem | ||
| 4/26/2026 | Listed for sale | $424,900+63.4%$214/sqft |
Source: NIRA as distributed by MLS GRID #837810 Report a problem | ||
| 3/5/2019 | Sold | $260,000-3.7%$131/sqft |
Source: NIRA as distributed by MLS GRID #441754 Report a problem | ||
| 1/29/2019 | Pending sale | $269,900$136/sqft |
Source: Coldwell Banker Residential Brokerage - Schererville #441754 Report a problem | ||
| 1/2/2019 | Price change | $269,900-2.5%$136/sqft |
Source: Coldwell Banker Residential Brokerage - Schererville #441754 Report a problem | ||
| 10/26/2018 | Price change | $276,900-0.7%$139/sqft |
Source: Coldwell Banker Residential Brokerage - Schererville #441754 Report a problem | ||
| 10/22/2018 | Price change | $278,900-0.2%$140/sqft |
Source: Coldwell Banker Residential Brokerage - Schererville #441754 Report a problem | ||
| 10/15/2018 | Price change | $279,400-0.2%$141/sqft |
Source: Coldwell Banker Residential Brokerage - Schererville #441754 Report a problem | ||
| 9/4/2018 | Listed for sale | $279,900+18.1%$141/sqft |
Source: Coldwell Banker Res. Brokerage #441754 Report a problem | ||
| 2/1/2006 | Sold | $237,000$119/sqft |
Source: NIRA as distributed by MLS GRID #144774 Report a problem | ||
Public tax history
| Year | Property taxes | Tax assessment |
|---|---|---|
| 2025 | $3,101 +4.1% | $366,900 +6.9% |
| 2024 | $2,979 -3.3% | $343,100 +3.7% |
| 2023 | $3,082 +8.6% | $330,700 +7.8% |
| 2022 | $2,837 +4% | $306,700 +5.9% |
| 2021 | $2,727 -0.1% | $289,500 +5.5% |
| 2020 | $2,730 -1.6% | $274,300 +6.5% |
| 2019 | $2,773 +7.4% | $257,600 +1.1% |
| 2018 | $2,582 +10% | $254,800 +1.3% |
| 2017 | $2,348 | $251,500 +9.3% |
| 2016 | $2,348 +0.6% | $230,200 -4.5% |
| 2014 | $2,334 -2.6% | $241,100 +0.2% |
| 2013 | $2,395 -10.2% | $240,700 -0.5% |
| 2012 | $2,667 +26.9% | $241,900 +6.8% |
| 2011 | $2,102 -4.6% | $226,600 |
| 2010 | $2,203 | $226,600 -2.1% |
| 2009 | -- | $231,400 +7% |
| 2007 | -- | $216,200 +28% |
| 2006 | -- | $168,900 |
| 2005 | -- | $168,900 |
| 2004 | -- | $168,900 +86.8% |
| 2003 | -- | $90,400 |
| 2002 | -- | $90,400 +200% |
| 2001 | -- | $30,130 |
Find assessor info on the county website
Neighborhood: 46375
Nearby homes
- $486,5004 bd2 ba2.4k sqft4918 Pheasant Ct, Schererville, IN 46375Off Market
- $399,6003 bd2 ba2.6k sqft4930 Pheasant Ct, Schererville, IN 46375Off Market
- $390,3003 bd2 ba1.8k sqft4919 Heron Dr, Schererville, IN 46375Off Market
- $452,9004 bd2 ba3k sqft4925 Heron Dr, Schererville, IN 46375Off Market
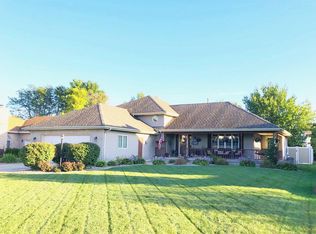
- $423,8004 bd3 ba2.5k sqft4912 Pheasant Ct, Schererville, IN 46375Off Market
- $407,5004 bd3 ba2.7k sqft4936 Pheasant Ct, Schererville, IN 46375Off Market
- $448,7004 bd3 ba2.2k sqft4931 Heron Dr, Schererville, IN 46375Off Market
- $326,7003 bd1 ba2.7k sqft4913 Heron Dr, Schererville, IN 46375Off Market
Nearby schools
GreatSchools rating
- 9/10Homan Elementary SchoolGrades: PK-4Distance: 2.7 mi
- 8/10Michael Grimmer Middle SchoolGrades: 5-8Distance: 3.3 mi
- 9/10Lake Central High SchoolGrades: 9-12Distance: 4.2 mi
Get a cash offer in 3 minutes
Find out how much your home could sell for in as little as 3 minutes with a no-obligation cash offer.
Estimated market value
$426,700
Get a cash offer in 3 minutes
Find out how much your home could sell for in as little as 3 minutes with a no-obligation cash offer.
Estimated market value
$426,700
- Indiana
- Lake County
- Schererville
- 46375
- 4924 Pheasant Ct
Nearby cities
Nearby zip codes
Other Schererville Topics
