Skip main navigation
Sold for $195,000
  • $195,000

    4924 Pond Shoals Ct. #202, Myrtle Beach, SC 29579

    3beds
    1,186sqft
    Condominium
    Built in 2013
    -- sqft lot
    $194,400 Zestimate®
    $164/sqft
    $1,794 Estimated rent

    Home value

    $194,400

    $185,000 - $204,000

    $1,794/mo

    Zestimate® history
    Loading
    Loading...

    Owner options

    List your home for rent

    $1,794/mo

    Rent Zestimate®

    Find your next renter with Zillow Rental Manager. Plus, with online applications, you can quickly screen prospective tenants – for free.

    Learn more

    $1,794/mo

    Rent Zestimate®

    Refinance and save

    $1,653/mo

    Est. payment

    Refinancing to a lower rate could help reduce your monthly payments and save thousands over the life of the loan.

    See today's rates

    $1,653/mo

    Est. payment

    Explore your selling options

    Work with a Zillow partner agent

    Leverage their expertise and Zillow's premium Showcase listings to get your home seen by more buyers.

    Get started

    List with your own agent

    Get your home in front of millions of buyers by listing it on Zillow.

    Learn how to do it

    Sell it yourself

    Take full control of how buyers see your home on Zillow by listing For Sale by Owner (FSBO).

    List your home

    What's special

    Full en-suite bathroomFresh paintNew premium quartz countertopsScreened-in porchSpacious open-concept floor planDramatic vaulted ceilingsAmple cabinetry
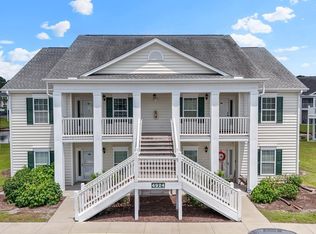
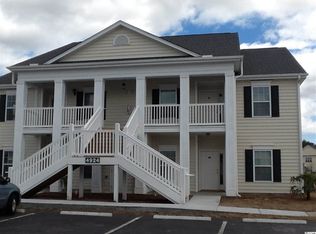
    Welcome to your peaceful low-country oasis! This beautifully renovated 3-bedroom, 2-bathroom, top-floor end-unit condo is located in the highly desirable community of Windsor Green in Carolina Forest. Offering 1,186 square feet of bright, airy livable space, this renovated garden villa boasts dramatic vaulted ceilings that draw in an abundance of glorious natural light, fresh paint, and new luxury vinyl plank flooring. The heart of the home features a spacious, open-concept floor plan seamlessly connecting the living and dining areas. Step through into the kitchen to find new premium quartz countertops, stainless steel kitchen appliances, ample cabinetry, a convenient breakfast bar/peninsula, and an adjacent dedicated laundry utility room. The split-bedroom floor plan provides ultimate privacy. The generous primary suite acts as a true retreat, complete with a large walk-in closet, full en-suite bathroom, and its own private access to the screened-in porch. Step outside onto the porch to unwind and enjoy serene, tranquil views of the neighborhood pond—perfect for your morning coffee or evening relaxation. Both guest bedrooms are comfortably sized and feature their own walk-in closets for maximum storage versatility. Windsor Green offers an array of resort-style amenities, including a sparking outdoor community pool, a welcoming clubhouse, and a playground—all within walking distance. Nestled quietly outside the city limits, near golf courses, you get the absolute best of both worlds: a calm, quiet atmosphere that is just a 9-minute drive to Coastal Carolina University and an easy 15-minute drive straight to the Atlantic oceanfront. Whether you are looking for a primary residence, a seasonal beach getaway, or a savvy investment opportunity, this unit is an absolute must-see! Schedule your private showing today—this Carolina Forest gem won't last long!

    Zillow last checked:

    Listing updated:

    Listed by:

    Vesel Emini Cell:203-906-8446,

    CENTURY 21 Boling & Associates

    Bought with:

    The Greg Sisson Team

    The Ocean Forest Company

    Source: CCAR,MLS#: 2615874MLS LogoOriginating MLS: Coastal Carolinas Association of Realtors

    Facts & features

    Interior

    Bedrooms & bathrooms
    • Bedrooms: 3
    • Bathrooms: 2
    • Full bathrooms: 2
    Rooms
    • Room types: Foyer, Screened Porch, Utility Room
    Primary bedroom
    • Features: Walk-In Closet(s)
    Primary bathroom
    • Features: Dual Sinks, Tub Shower, Vanity
    Dining room
    • Features: Living/Dining Room
    Kitchen
    • Features: Breakfast Bar, Dishwasher, Stainless Steel Appliances, Solid Surface Counters
    Living room
    • Features: Ceiling Fan(s), Vaulted Ceiling(s)
    Other
    • Features: Entrance Foyer, Utility Room
    Heating
    • Central, Electric
    Cooling
    • Central Air
    Appliances
    • Included: Dishwasher, Disposal, Microwave, Range, Refrigerator, Dryer, Washer
    • Laundry: Washer Hookup
    Features
    • Dual Sinks, Split Bedrooms, Tub Shower, Vanity, Walk-In Closet(s), Window Treatments, Breakfast Bar, Entrance Foyer, High Speed Internet, Stainless Steel Appliances, Solid Surface Counters
    • Flooring: Luxury Vinyl, Luxury VinylPlank
    • Doors: Insulated Doors
    • Common walls with other units/homes: End Unit
    Interior area
    • Total structure area: 1,280
    • Total interior livable area: 1,186 sqft

    Property

    Parking
    • Parking features: Assigned
    Features
    • Levels: One
    • Stories: 1
    • Patio & porch: Balcony, Rear Porch, Porch, Screened
    • Exterior features: Balcony, Porch, Storage
    • Pool features: Community, Outdoor Pool
    • Has view: Yes
    • View description: Lake, Pond
    • Has water view: Yes
    • Water view: Lake,Pond
    • Waterfront features: Pond
    Lot
    • Features: Lake Front, Outside City Limits, Pond on Lot, Rectangular, Rectangular Lot
    Details
    • Additional parcels included: ,
    • Parcel number: 39900000315
    • Zoning: PUD
    • Special conditions: None

    Construction

    Type & style
    • Home type: Condo
    • Architectural style: Low Rise
    • Property subtype: Condominium
    • Attached to another structure: Yes
    Materials
    • Vinyl Siding
    • Foundation: Slab
    Condition
    • Resale
    • Year built: 2013

    Utilities & green energy

    • Water: Public
    • Utilities for property: Cable Available, Electricity Available, Phone Available, Sewer Available, Underground Utilities, Water Available, High Speed Internet Available
    Green energy
    • Energy efficient items: Doors, Windows

    Community & HOA

    Community
    • Features: Clubhouse, Cable TV, Internet Access, Recreation Area, Long Term Rental Allowed, Pool
    • Security: Fire Sprinkler System, Smoke Detector(s)
    • Subdivision: WINDSOR GREEN
    HOA
    • Has HOA: Yes
    • Amenities included: Clubhouse, Owner Allowed Motorcycle, Pet Restrictions, Tenant Allowed Motorcycle, Cable TV, Maintenance Grounds
    • Services included: Association Management, Common Areas, Legal/Accounting, Maintenance Grounds, Pest Control, Pool(s), Trash
    • HOA fee: $469 monthly
    Location
    • Region: Myrtle Beach

    Financial & listing details

    • Price per square foot: $164/sqft
    • Date on market: 6/23/2026
    • Listing terms: Cash,Conventional,Portfolio Loan
    • Electric utility on property: Yes

    Price history

    DateEventPrice
    8/25/2026Sold$195,000-2.5%$164/sqft
    Source: CCAR #2615874 Report a problem
    7/15/2026Pending sale$199,900$169/sqft
    Source: CCAR #2615874 Report a problem
    6/23/2026Listed for sale$199,900$169/sqft
    Source: CCAR #2615874 Report a problem
    6/16/2026Listing removed--
    Source: Hubzu REO #90117703414 Report a problem
    5/1/2026Pending sale--
    Source: Hubzu REO #90117703414 Report a problem

    Public tax history

    Tax history is unavailable.

    Neighborhood: Carolina Forest

    Nearby schools

    GreatSchools rating
    Schools provided by the listing agent
    • Elementary: Carolina Forest Elementary School
    • Middle: Ten Oaks Middle School
    • High: Carolina Forest High School

    Source: CCAR. This data may not be complete. We recommend contacting the local school district to confirm school assignments for this home.

    Sell for more on Zillow
    Get a Zillow Showcase℠ listing at no additional cost and you could sell for .
    $194,400
    2% more
    +$3,888
    With Zillow Showcase(estimated)

    $198,288

    Sell for more on Zillow
    Get a Zillow Showcase℠ listing at no additional cost and you could sell for .
    $194,400
    2% more
    +$3,888
    With Zillow Showcase(estimated)

    $198,288