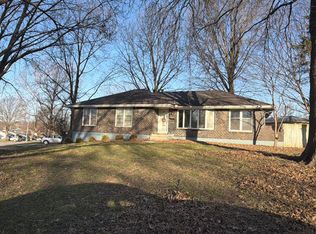
Opportunity knocks! ~ Incredible opportunity for a new home owner or an investor looking to gain sweat equity in this ranch home. Home is being sold AS-IS, seller to make no repairs. Brick exterior on a quiet street, step right in to this open plan. Formal dining plus breakfast room, center island kitchen plus spacious living room w/ fireplace. Two bedrooms on the main level plus a 3rd non-conforming bedroom in the basement. Finished rec room w/ fireplace in the basement & spacious 2 car garage. Easy to maintain level backyard w/ huge deck! Stop on by and bring your paint brush!
Pending
$230,000
4924 S Bryant Dr, Independence, MO 64055
2beds
2,371sqft
:
Get pre-qualified$1,575/mo
Single Family Residence
Built in 1986
9,716 Square Feet Lot
$-- Zestimate®
$97/sqft
$-- HOA
What's special
Formal diningOpen planBrick exteriorBreakfast roomCenter island kitchenHuge deck
- 95 days |
- 32 |
- 0 |
Likely to sell faster than
Zillow last checked:
Listing updated:
Listed by:
Brett Budke 913-980-2965,
ReeceNichols -Johnson County W,
Becky Budke 913-980-2760,
ReeceNichols -Johnson County W
Source: Heartland MLS as distributed by MLS GRID,MLS#: 2613192
Facts & features
Interior
Bedrooms & bathrooms
- Bedrooms: 2
- Bathrooms: 3
- Full bathrooms: 3
Primary bedroom
- Level: Main
Bedroom 2
- Level: Main
Primary bathroom
- Level: Main
Bathroom 2
- Level: Main
Breakfast room
- Level: Main
Dining room
- Level: Main
Kitchen
- Level: Main
Living room
- Level: Main
Living room
- Level: Main
Recreation room
- Level: Basement
Heating
- Forced Air
Cooling
- Electric
Appliances
- Included: Cooktop, Dishwasher, Microwave, Refrigerator, Built-In Oven
- Laundry: In Basement
Features
- Ceiling Fan(s), Kitchen Island, Walk-In Closet(s)
- Flooring: Carpet
- Windows: Window Coverings
- Basement: Finished,Interior Entry
- Number of fireplaces: 3
- Fireplace features: Basement, Living Room
Interior area
- Total structure area: 2,371
- Total interior livable area: 2,371 sqft
- Finished area above ground: 1,637
- Finished area below ground: 734
Property
Parking
- Total spaces: 2
- Parking features: Attached, Built-In, Garage Door Opener, Garage Faces Front
- Attached garage spaces: 2
Features
- Patio & porch: Deck, Porch
- Fencing: Partial
Lot
- Size: 9,716 Square Feet
- Features: Level
Details
- Parcel number: 34430113400000000
- Special conditions: Probate Listing
Construction
Type & style
- Home type: SingleFamily
- Architectural style: Traditional
- Property subtype: Single Family Residence
Materials
- Brick/Mortar
- Roof: Composition
Condition
- Year built: 1986
Utilities & green energy
- Sewer: Public Sewer
- Water: Public
Community & HOA
Community
- Subdivision: Country Meadows South
HOA
- Has HOA: No
Location
- Region: Independence
Financial & listing details
- Price per square foot: $97/sqft
- Tax assessed value: $252,590
- Annual tax amount: $3,090
- Date on market: 4/21/2026
- Listing terms: Cash,Conventional
- Ownership: Estate/Trust
Estimated market value
Not available
Estimated sales range
Not available
Not available
Price history
| Date | Event | Price |
|---|---|---|
| 4/23/2026 | Pending sale | $230,000$97/sqft |
Source:  Heartland MLS as distributed by MLS GRID #2613192 Report a problem Heartland MLS as distributed by MLS GRID #2613192 Report a problem | ||
| 4/21/2026 | Listed for sale | $230,000$97/sqft |
Source: Heartland MLS as distributed by MLS GRID #2613192 Report a problem | ||
Public tax history
| Year | Property taxes | Tax assessment |
|---|---|---|
| 2025 | $3,090 +0% | $47,992 +7.6% |
| 2024 | $3,089 +2.3% | $44,588 |
| 2023 | $3,019 +12.6% | $44,588 +22.9% |
| 2022 | $2,681 +0% | $36,290 |
| 2021 | $2,679 +11.3% | $36,290 +14.6% |
| 2020 | $2,407 +1.6% | $31,674 |
| 2019 | $2,368 | $31,674 +14.9% |
| 2018 | $2,368 +6.6% | $27,566 |
| 2017 | $2,222 +9.6% | $27,566 +7.4% |
| 2016 | $2,026 +4.9% | $25,656 +3% |
| 2014 | $1,932 +0.6% | $24,909 |
| 2013 | $1,920 +1.3% | $24,909 |
| 2012 | $1,896 -4.7% | $24,909 |
| 2011 | $1,989 +2.5% | $24,909 -6.3% |
| 2010 | $1,941 -2.6% | $26,588 |
| 2009 | $1,993 +0.2% | $26,588 -6% |
| 2008 | $1,988 +5.6% | $28,285 |
| 2007 | $1,883 +0.1% | $28,285 +6% |
| 2006 | $1,882 +2.3% | $26,684 |
| 2005 | $1,841 +0% | $26,684 +5% |
| 2004 | $1,841 +17.1% | $25,413 |
| 2003 | $1,572 +0.3% | $25,413 +15% |
| 2002 | $1,567 +13.3% | $22,098 |
| 2001 | $1,384 | $22,098 |
Find assessor info on the county website
Monthly payment
Est. payment
Payment breakdown
Explore the cost of this home by adjusting the details. Changes won't be saved.Climate risks
Neighborhood: Highland Manor
Nearby schools
GreatSchools rating
- 7/10William Southern Elementary SchoolGrades: PK-5Distance: 1.2 mi
- 7/10Bridger Middle SchoolGrades: 6Distance: 3.8 mi
- 4/10Truman High SchoolGrades: 9-12Distance: 2.6 mi
Schools provided by the listing agent
- Elementary: William Southern
- Middle: Pioneer Ridge
- High: Truman
Source: Heartland MLS as distributed by MLS GRID. This data may not be complete. We recommend contacting the local school district to confirm school assignments for this home.
- $324,6003 bd2 ba1.8k sqft4928 S Bryant Dr, Independence, MO 64055Off Market
- $324,1003 bd3 ba1.7k sqft16421 E 49th Ter S, Independence, MO 64055Off Market
- $314,7003 bd2 ba1.7k sqft4925 S Bryant Dr, Independence, MO 64055Off Market
- $10-- bd-- ba-- sqftShrank Cir, Independence, MO 64055Off Market
- $375,1005 bd4 ba2.8k sqft4932 S Bryant Dr, Independence, MO 64055Off Market
- $318,1003 bd2 ba1.8k sqft4921 S Bryant Dr, Independence, MO 64055Off Market
- $305,7003 bd2 ba1.5k sqft4929 S Bryant Dr, Independence, MO 64055Off Market
- $330,1003 bd3 ba1.6k sqft16417 E 49th Ter S, Independence, MO 64055Off Market
A local agent can set up tours, give advice and negotiate with sellers.
A local lender can help you make sure your offer is ready when you are.
Similar homes
- $255,0004 bd2 ba1.7k sqft1347 S Hocker Ave, Independence, MO 64055For Sale
 MLS ID #2633270, Erick Almaraz, Keller Williams Realty Partners Inc.. Heartland MLS as distributed by MLS GRID
 - $--3 bd2 ba1.5k sqft16200 E 31st St S, Independence, MO 64055Auction
 ServiceLink Auction
 - $--2 bd2 ba1.5k sqft2921 S Vermont Ave, Independence, MO 64052Auction
 Auction.com 2
 - $237,5003 bd3 ba2k sqft12009 E 61st Ter, Kansas City, MO 64133For Sale
 MLS ID #2631927, Christina Auch, United Real Estate Kansas City. Heartland MLS as distributed by MLS GRID
 - $274,9003 bd3 ba2k sqft15110 E 43rd Pl S, Independence, MO 64055For SaleMLS ID #2629036, Alyssa Rhodes, Realty ONE Group Esteem. Heartland MLS as distributed by MLS GRID
- $250,0003 bd3 ba1.5k sqft1322 S Hocker Ave, Independence, MO 64055For SaleMLS ID #2628125, Tanya Loria, BHG Kansas City Homes. Heartland MLS as distributed by MLS GRID
- $279,0003 bd2 ba1.7k sqft4320 S Dover Ave, Independence, MO 64055For SaleMLS ID #2630440, Shelley Lee, ReeceNichols - Lees Summit. Heartland MLS as distributed by MLS GRID
- $265,0002 bd2 ba1.4k sqft17009 E 46th Street Ct S, Independence, MO 64055For SaleMLS ID #2625437, Pat Carlson, ReeceNichols - Lees Summit. Heartland MLS as distributed by MLS GRID
- $274,5003 bd2 ba1.8k sqft4024 Surrey Ln, Independence, MO 64055For SaleMLS ID #2620761, Alison Dunlop-Saunders, Metro Realty. Heartland MLS as distributed by MLS GRID
- $284,9003 bd2 ba1.7k sqft3219 S Vest Ave, Independence, MO 64055For SaleMLS ID #2630875, Sarah Johnson, Real Broker, LLC. Heartland MLS as distributed by MLS GRID
- $--3 bd3 ba1.1k sqft12105 E 39th Ter S, Independence, MO 64052AuctionServiceLink Auction
- $--2 bd1 ba1.3k sqft2420 S Northern Blvd, Independence, MO 64052AuctionAuction.com 2
- $319,9004 bd3 ba2.6k sqft3900 S Hands St, Independence, MO 64055For SaleMLS ID #2628342, John Wires, Worth Clark Realty. Heartland MLS as distributed by MLS GRID
- $295,0003 bd3 ba2.2k sqft16109 E 50th Ter, Kansas City, MO 64136For SaleMLS ID #2630920, Michelle Harrington, RE/MAX Advantage. Heartland MLS as distributed by MLS GRID
- $--3 bd2 ba1.4k sqft5220 Sterling Ave, Raytown, MO 64133AuctionAuction.com 1
- $--4 bd3 ba2.9k sqft11227 E Thompson St, Sugar Creek, MO 64054AuctionServiceLink Auction
- $--3 bd2 ba1.3k sqft5604 Hunter Ter, Raytown, MO 64133AuctionAuction.com 1
- $--3 bd1 ba1.4k sqft11917 Felton St, Sugar Creek, MO 64054AuctionServiceLink Auction
- $--3 bd2 ba1.3k sqft13004 E 53rd Ter, Kansas City, MO 64133AuctionServiceLink Auction
- $235,0003 bd2 ba1.3k sqft10404 E 81st Ter, Raytown, MO 64138For SaleMLS ID #2628360, Roger Deines Group, ReeceNichols - Lees Summit. Heartland MLS as distributed by MLS GRID
