Built in 2022, this beautifully upgraded home is located in the highly desirable Parklane Community, just minutes from Costco, shopping, dining, and with convenient access to Highways 60 and 15. Designed with modern living in mind, the open-concept floor plan is bright, spacious, and functional, featuring a stylish fireplace that anchors the main living area. The gourmet kitchen is equipped with granite countertops, a five-burner gas cooktop, an upgraded range hood, and double ovens---perfect for everyday cooking and entertaining. A first-floor bedroom and full bathroom offer exceptional flexibility for guests, extended family, or multi-generational living. Upstairs, you'll find a spacious loft, ideal as a second living area or home office, along with a generously sized primary bedroom featuring a walk-in closet and quartz bathroom countertop. Additional upgrades include solar panels for enhanced energy efficiency, a protective mesh safety screen, and professionally finished front and backyard landscaping designed for low-maintenance living. The backyard is an entertainer's dream, complete with a built-in fire pit connected to a natural gas line--perfect for gathering with family and friends over a morning coffee or an evening glass of wine. Golf enthusiasts will appreciate the private three-hole putting green located along the side yard, offering the convenience of practicing your short game right at home. Thoughtfully upgraded. low maintenance, and competitively priced. This exceptional home presents an outstanding opportunity to own in one of the area's most sought-after neighborhoods.
For sale
Listed by: COLDWELL BANKER LEADERS • Francesca Reyes • Contact: 626-825-4511
Price cut: $10K (8/9)
$865,000
4924 S Grayson Way, Ontario, CA 91762
4beds
2,700sqft
Single Family Residence
Built in 2022
4,500 Square Feet Lot
$861,300 Zestimate®
$320/sqft
$135/mo HOA
What's special
- 55 days
- 374
- 6
Zillow last checked:
Listing updated:
Listed by:
Francesca Reyes DRE #02009878 626-825-4511,
COLDWELL BANKER LEADERS
Source: CRMLS,MLS#: CV26145454 Originating MLS: California Regional MLS
Originating MLS: California Regional MLSFacts & features
Interior
Bedrooms & bathrooms
- Bedrooms: 4
- Bathrooms: 3
- Full bathrooms: 3
- Main level bathrooms: 1
- Main level bedrooms: 1
Rooms
- Room types: Bedroom, Entry/Foyer, Kitchen, Laundry, Loft, Living Room, Primary Bathroom, Primary Bedroom, Other
Bedroom
- Features: Bedroom on Main Level
Bathroom
- Features: Bathtub, Quartz Counters, Separate Shower, Tub Shower
Kitchen
- Features: Built-in Trash/Recycling, Granite Counters, Kitchen Island, Kitchen/Family Room Combo, Pots & Pan Drawers
Other
- Features: Walk-In Closet(s)
Heating
- Central, Solar
Cooling
- Central Air
Appliances
- Included: Double Oven, Dishwasher, Gas Cooktop, Disposal, Gas Oven, Gas Range, Gas Water Heater, Microwave, Refrigerator, Self Cleaning Oven, Tankless Water Heater, Dryer, Washer
- Laundry: Laundry Closet
Features
- Breakfast Bar, Eat-in Kitchen, High Ceilings, Pantry, Recessed Lighting, Bedroom on Main Level, Loft, Walk-In Closet(s)
- Flooring: Carpet, Laminate, Tile
- Has fireplace: Yes
- Fireplace features: Living Room
- Common walls with other units/homes: 2+ Common Walls
Interior area
- Total interior livable area: 2,700 sqft
Video & virtual tour
Property
Parking
- Total spaces: 2
- Parking features: Garage Faces Front
- Attached garage spaces: 2
Features
- Levels: Two
- Stories: 2
- Entry location: Front
- Patio & porch: Concrete, Patio
- Exterior features: Barbecue
- Pool features: None
- Has view: Yes
- View description: Park/Greenbelt, Neighborhood
Lot
- Size: 4,500 Square Feet
- Features: Back Yard
Details
- Parcel number: 1073381300000
- Zoning: Residential
- Special conditions: Standard
Construction
Type & style
- Home type: SingleFamily
- Architectural style: Modern
- Property subtype: Single Family Residence
- Attached to another structure: Yes
Materials
- Roof: Spanish Tile
Condition
- Turnkey
- New construction: No
- Year built: 2022
Details
- Builder name: Lennar
Utilities & green energy
- Sewer: Public Sewer
- Water: Public
- Utilities for property: Cable Available, Electricity Connected, Natural Gas Connected, Sewer Connected, Water Connected
Community & HOA
Community
- Features: Park, Sidewalks
- Security: Carbon Monoxide Detector(s), Smoke Detector(s)
HOA
- Has HOA: Yes
- Amenities included: Outdoor Cooking Area, Barbecue, Picnic Area, Playground, Trail(s)
- HOA fee: $135 monthly
- HOA name: Parklane Community
Location
- Region: Ontario
Financial & listing details
- Price per square foot: $320/sqft
- Tax assessed value: $785,198
- Date on market: 7/9/2026
- Cumulative days on market: 56 days
- Listing terms: Cash,Cash to New Loan,Conventional
- Inclusions: Washer, Dryer, Refrigerator, Ring Doorbell and inactive motion sensor.
- Road surface type: Paved
Estimated market value
$861,300
$818,000 - $904,000
$4,233/mo
Price history
| Date | Event | Price |
|---|---|---|
| 8/9/2026 | Price change | $865,000-1.1%$320/sqft |
Source:  CRMLS #CV26145454 Report a problem CRMLS #CV26145454 Report a problem | ||
| 7/9/2026 | Listed for sale | $875,000+18.2%$324/sqft |
Source: CRMLS #CV26145454 Report a problem | ||
| 2/15/2023 | Sold | $740,000$274/sqft |
Source: Public Record Report a problem | ||
Public tax history
| Year | Property taxes | Tax assessment |
|---|---|---|
| 2026 | -- | $785,198 +2% |
| 2025 | $12,922 +2% | $769,802 +2% |
| 2024 | $12,673 +29.1% | $754,708 +51.2% |
| 2023 | $9,814 +888.9% | $499,236 +458.1% |
| 2022 | $992 -3.2% | $89,447 +2% |
| 2021 | $1,025 | $87,693 |
Find assessor info on the county website
Monthly payment
Est. payment
Payment breakdown
Explore the cost of this home by adjusting the details. Changes won't be saved.Climate risks
Neighborhood: 91762
Similar homes
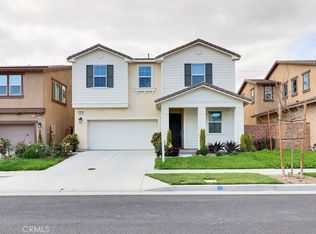
- $879,0004 bd3 ba2.7k sqft5155 S Oxford Ln, Ontario, CA 91762For Sale
 MLS ID #OC26156124, Mingrong Yang, Latitude 33 Real Estate. CRMLS
 - $849,0005 bd3 ba2.9k sqft3258 E Denali Dr, Ontario, CA 91762For Sale
 MLS ID #WS26128547, LIAN LIU, Real Brokerage Technologies. CRMLS
 - $950,0004 bd3 ba2.5k sqft2659 E Mabel Ln, Ontario, CA 91762For Sale
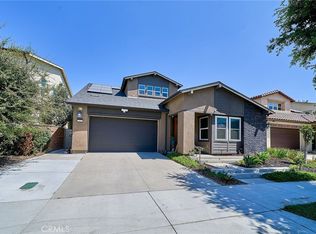 MLS ID #TR26167551, David Chen, Star Max Realty. CRMLS
 - $749,8884 bd3 ba2.4k sqft3147 E Yellowstone Dr, Ontario, CA 91762For Sale
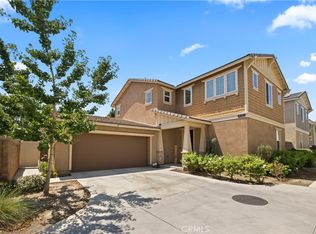 MLS ID #TR26127698, Melissa Estuar, Circa Properties, Inc.. CRMLS
Local buyer's agents are ready to help
