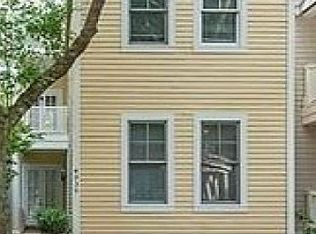
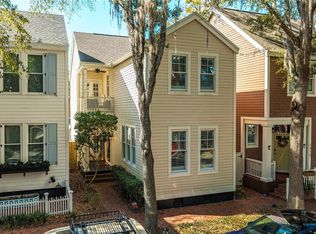
Welcome to life in the heart of Haile Village Center — where charm, walkability, and a detached income-producing ADU come together in one beautifully updated property. One of the most charming homes in Haile Village Center, this thoughtfully renovated home features designer finishes and timeless character throughout. The inviting front porch leads into a light-filled interior with high ceilings, luxury vinyl plank flooring downstairs, custom built-ins, and French doors opening to the private courtyard backyard. The remodeled kitchen features marble countertops, KitchenAid Café appliances, updated lighting, and peaceful courtyard views. The main home offers a functional and flexible layout with two spacious upstairs bedrooms, each featuring renovated ensuite bathrooms with marble finishes and updated fixtures, including a stunning clawfoot tub in the secondary suite. The primary suite also includes a walk-in closet, built-in office nook, and private balcony overlooking the charming tree-lined street. A convenient half bath is located downstairs for guests. Across the private courtyard, the detached oversized studio above the garage serves as the third bedroom and includes its own private entrance, full bathroom, large walk-in closet, and kitchenette. Whether used as a guest suite, home office, multigenerational living space, or rental opportunity, the flexibility is hard to beat. The studio has successfully operated as a rental for over a year and generated approximately $37,000 in gross rental revenue during its first year of operation, creating an incredible opportunity for buyers looking to offset ownership costs or maximize versatility. Recent upgrades include all new energy-efficient windows, new water heaters, a private hot tub added in 2025, and an active preventative termite bond with ongoing pest control for added peace of mind. Enjoy the Haile Village lifestyle with walkability to the Saturday Haile farmers market, local restaurants, coffee shops, boutiques, playgrounds, the neighborhood pool and fitness center, and year-round community events — all in one of Gainesville’s most beloved communities. Optional nearby Hawkstone Country Club offers golf, tennis, pickleball, basketball courts, dining, and resort-style pool amenities for those seeking an elevated country club lifestyle.
Sold for $574,000
Zillow last checked:
Listing updated:
Bought with:
Johanan Cangelosi, 3533444
KELLER WILLIAMS GAINESVILLE REALTY PARTNERS
Source: Stellar MLS,MLS#: GC540458 Originating MLS: Orlando Regional
Originating MLS: Orlando Regional
Price history
| Date | Event | Price |
|---|---|---|
| 7/22/2026 | Sold | $574,000-0.2%$281/sqft |
Source:  Stellar MLS #GC540458 Report a problem Stellar MLS #GC540458 Report a problem | ||
| 7/8/2026 | Contingent | $574,900$282/sqft |
Source: Stellar MLS #GC540458 Report a problem | ||
| 6/18/2026 | Pending sale | $574,900$282/sqft |
Source: Stellar MLS #GC540458 Report a problem | ||
| 5/21/2026 | Listed for sale | $574,900+9.5%$282/sqft |
Source: Stellar MLS #GC540458 Report a problem | ||
| 5/12/2026 | Listing removed | $4,000$2/sqft |
Source: Zillow Rentals Report a problem | ||
| 3/25/2026 | Price change | $4,000-20%$2/sqft |
Source: Zillow Rentals Report a problem | ||
| 3/24/2026 | Listed for rent | $5,000$2/sqft |
Source: Zillow Rentals Report a problem | ||
| 5/14/2024 | Sold | $525,000$257/sqft |
Source: Stellar MLS #GC519783 Report a problem | ||
| 3/17/2024 | Pending sale | $525,000$257/sqft |
Source: Stellar MLS #GC519783 Report a problem | ||
| 3/13/2024 | Listed for sale | $525,000+90.9%$257/sqft |
Source: Stellar MLS #GC519783 Report a problem | ||
| 7/27/2016 | Sold | $275,000-5.1%$135/sqft |
Source: Public Record Report a problem | ||
| 6/3/2016 | Pending sale | $289,900$142/sqft |
Source: Rabell Realty Group LLC #375155 Report a problem | ||
| 6/2/2016 | Listed for sale | $289,900+16%$142/sqft |
Source: Rabell Realty Group LLC #375155 Report a problem | ||
| 6/26/2013 | Sold | $249,900$123/sqft |
Source: Public Record Report a problem | ||
| 5/5/2013 | Listed for sale | $249,900+5.7%$123/sqft |
Source: Prudential Trend Realty #342159 Report a problem | ||
| 4/15/2011 | Sold | $236,500-4.6%$116/sqft |
Source: Public Record Report a problem | ||
| 3/17/2011 | Price change | $247,900-8.2%$122/sqft |
Source: Listhub #322249 Report a problem | ||
| 3/3/2011 | Listed for sale | $269,900-19.4%$132/sqft |
Source: Listhub #322249 Report a problem | ||
| 12/29/2005 | Sold | $335,000+43.2%$164/sqft |
Source: Public Record Report a problem | ||
| 5/13/2002 | Sold | $234,000+441.7%$115/sqft |
Source: Public Record Report a problem | ||
| 7/14/1998 | Sold | $43,200$21/sqft |
Source: Public Record Report a problem | ||

Get a cash offer in 3 minutes
Find out how much your home could sell for in as little as 3 minutes with a no-obligation cash offer.
Estimated market value
$573,300
