FILLED with MODERN UPGRADES and designed for EFFORTLESS LIVING, this single-level 4-bedroom, 2-bathroom home offers a SPACIOUS and FUNCTIONAL LAYOUT with HIGH-QUALITY FINISHES throughout. Spanning 1,992 sq. ft. and built in 2018, this home welcomes you with an INTUITIVE DESIGN—upon entry, two guest bedrooms are situated to the left, each featuring WALK-IN CLOSETS, with a shared bathroom nearby, while a third bedroom also includes a WALK-IN CLOSET and connects to the second bath for added convenience. The SPACIOUS PRIMARY SUITE, located in the back left of the home for added PRIVACY, features a WALK-IN CLOSET and an EN-SUITE PRIMARY BATH which includes a STAND ALONE SHOWER and LINEN CLOSET for added STORAGE. At the heart of the home is the OPEN-CONCEPT KITCHEN and EXPANSIVE FAMILY ROOM, perfect for both everyday living and entertaining. The kitchen boasts a LARGE ISLAND with an inserted sink, rich ESPRESSO CABINETRY, sleek GRANITE COUNTERTOPS, and a SEAMLESS FLOW into the OVERSIZED FAMILY ROOM & DINING AREA, creating an INVITING ATMOSPHERE for gatherings. Conveniently located just off the kitchen, the very LARGE LAUNDRY ROOM and access to the attached TWO-CAR GARAGE provide additional functionality and STORAGE options. The DARK WOOD LVP FLOORING ( 3 years old) enhances the warmth and elegance throughout. Outside, the FULLY FENCED WHITE VINYL backyard offers EXCEPTIONAL PRIVACY with NO REAR NEIGHBORS, making it the perfect space to unwind. An EXTENDED COVERED LANAI leads to a cement POOL DECK surrounding a permitted 15’x30’ ABOVE-GROUND POOL with a NEWER LINER (2023), ideal for OUTDOOR RELAXATION and ENTERTAINING. ADDITIONAL UPGRADES include GUTTERS with LEAF GUARD, regularly cleaned air ducts, and a UV LIGHT INSTALLED in the A/C unit (2024) to help prevent mold growth and assist with allergies. This FRESHLY PAINTED (2025) white canvas ALLOWS for a PERSONAL TOUCH of design and color to transform this home into your very own work of art. With No CDD, a remaining 3-yr TRANSFERRABLE STRUCTURAL WARRANTY, a stove and microwave (2 years old), and MODERN EFFICIENCY FEATURES, this home is MOVE-IN READY and designed for easy, LOW-MAINTENANCE living! Enjoy the convenience of Central Florida living, with SHOPPING, DINING, and ENTERTAINMENT just MINUTES AWAY—plus easy access to nearby LEGOLAND for FUN-FILLED FAMILY ADVENTURES!
Sold for $307,500
$307,500
4924 SAINT JAMES STREET, WINTER HAVEN, FL 33881
4beds
1,992sqft
Single Family Residence
Built in 2018
6,900 Square Feet Lot
$299,300 Zestimate®
$154/sqft
$2,175 Estimated rent
Home value
$299,300
$269,000 - $332,000
$2,175/mo
Zestimate® history
Owner options
List your home for rent
$2,175/mo
Rent Zestimate®
Find your next renter with Zillow Rental Manager. Plus, with online applications, you can quickly screen prospective tenants – for free.
$2,175/mo
Rent Zestimate®
Refinance and save
$2,131/mo
Est. payment
Refinancing to a lower rate could help reduce your monthly payments and save thousands over the life of the loan.
$2,131/mo
Est. payment
Explore your selling options
Work with a Zillow partner agent
Leverage their expertise and Zillow's premium Showcase listings to get your home seen by more buyers.
Get startedList with your own agent
Get your home in front of millions of buyers by listing it on Zillow.
Learn how to do itSell it yourself
Take full control of how buyers see your home on Zillow by listing For Sale by Owner (FSBO).
List your homeWhat's special
Cement pool deckLarge islandTwo-car garageLarge laundry roomGranite countertopsExceptional privacyAbove-ground pool
Zillow last checked:
Listing updated:
Listed by:
Mathias Jenniges, JR 763-360-2082,
IAD FLORIDA LLC 407-720-0020,
Savanna Jenniges 321-945-8201,
IAD FLORIDA LLC
Bought with:
Pamela Carter, 3601517
KELLER WILLIAMS REALTY SMART 1
Source: Stellar MLS,MLS#: P4933695 Originating MLS: Sarasota - Manatee
Originating MLS: Sarasota - Manatee
Facts & features
Interior
Bedrooms & bathrooms
- Bedrooms: 4
- Bathrooms: 2
- Full bathrooms: 2
Primary bedroom
- Features: En Suite Bathroom, Walk-In Closet(s)
- Level: First
- Area: 184.29 Square Feet
- Dimensions: 13.07x14.1
Bedroom 2
- Features: Ceiling Fan(s), Walk-In Closet(s)
- Level: First
- Area: 132.9 Square Feet
- Dimensions: 12.06x11.02
Bedroom 3
- Features: Ceiling Fan(s), Walk-In Closet(s)
- Level: First
- Area: 133.06 Square Feet
- Dimensions: 12.02x11.07
Bedroom 4
- Features: Ceiling Fan(s), Walk-In Closet(s)
- Level: First
- Area: 144.03 Square Feet
- Dimensions: 13.07x11.02
Primary bathroom
- Features: Shower No Tub, Linen Closet
- Level: First
- Area: 73.21 Square Feet
- Dimensions: 9.05x8.09
Bathroom 2
- Features: Jack & Jill Bathroom, No Closet
- Level: First
- Area: 56.35 Square Feet
- Dimensions: 5.09x11.07
Dining room
- Features: No Closet
- Level: First
- Area: 150.85 Square Feet
- Dimensions: 15.01x10.05
Kitchen
- Features: Built-in Closet
- Level: First
- Area: 165.52 Square Feet
- Dimensions: 15.02x11.02
Laundry
- Features: Built-In Shelving, No Closet
- Level: First
- Area: 48.58 Square Feet
- Dimensions: 8.07x6.02
Living room
- Features: Ceiling Fan(s), No Closet
- Level: First
- Area: 248.99 Square Feet
- Dimensions: 13.05x19.08
Heating
- Electric
Cooling
- Central Air
Appliances
- Included: Dishwasher, Microwave, Range, Refrigerator
- Laundry: Inside, Laundry Room
Features
- Ceiling Fan(s), Kitchen/Family Room Combo, Living Room/Dining Room Combo, Open Floorplan, Primary Bedroom Main Floor, Smart Home, Split Bedroom, Stone Counters, Thermostat, Walk-In Closet(s)
- Flooring: Luxury Vinyl
- Doors: Sliding Doors
- Windows: Blinds
- Has fireplace: No
Interior area
- Total structure area: 2,660
- Total interior livable area: 1,992 sqft
Property
Parking
- Total spaces: 2
- Parking features: Covered, Driveway, Garage Door Opener
- Garage spaces: 2
- Has uncovered spaces: Yes
Features
- Levels: One
- Stories: 1
- Patio & porch: Covered, Patio, Rear Porch
- Exterior features: Lighting, Rain Gutters, Sidewalk
- Has private pool: Yes
- Pool features: Above Ground
- Fencing: Vinyl
Lot
- Size: 6,900 Square Feet
- Dimensions: 60' x 115' x 60' x 115'
- Features: City Lot, In County, Landscaped, Level, Sidewalk
Details
- Parcel number: 252812339907000420
- Zoning: RES
- Special conditions: None
Construction
Type & style
- Home type: SingleFamily
- Property subtype: Single Family Residence
Materials
- Stucco
- Foundation: Slab
- Roof: Shingle
Condition
- Completed
- New construction: No
- Year built: 2018
Utilities & green energy
- Sewer: Public Sewer
- Water: Public
- Utilities for property: Cable Connected, Electricity Connected, Sewer Connected, Water Connected
Community & HOA
Community
- Features: Community Mailbox, Deed Restrictions, Sidewalks
- Security: Smoke Detector(s), Fire/Smoke Detection Integration
- Pet fee: $0 monthly
- Subdivision: ST JAMES CROSSING
HOA
- Has HOA: Yes
- HOA fee: $35 monthly
- HOA name: Highland Community Management - Denise Abercrombie
- HOA phone: 863-940-2863
Location
- Region: Winter Haven
Financial & listing details
- Price per square foot: $154/sqft
- Tax assessed value: $268,097
- Annual tax amount: $3,154
- Date on market: 3/15/2025
- Cumulative days on market: 88 days
- Listing terms: Cash,Conventional,VA Loan
- Ownership: Fee Simple
- Total actual rent: 0
- Electric utility on property: Yes
- Road surface type: Paved, Asphalt
Price history
| Date | Event | Price |
|---|---|---|
| 6/25/2025 | Sold | $307,500-0.8%$154/sqft |
Source:  Stellar MLS #P4933695 Report a problem Stellar MLS #P4933695 Report a problem | ||
| 6/11/2025 | Pending sale | $310,000$156/sqft |
Source: Stellar MLS #P4933695 Report a problem | ||
| 5/29/2025 | Price change | $310,000-1.6%$156/sqft |
Source: Stellar MLS #P4933695 Report a problem | ||
| 5/14/2025 | Price change | $315,000-1.6%$158/sqft |
Source: Stellar MLS #P4933695 Report a problem | ||
| 4/12/2025 | Price change | $320,000-3%$161/sqft |
Source: Stellar MLS #P4933695 Report a problem | ||
| 3/16/2025 | Listed for sale | $330,000+3.1%$166/sqft |
Source: Stellar MLS #P4933695 Report a problem | ||
| 3/11/2025 | Sold | $320,000+48.8%$161/sqft |
Source: Public Record Report a problem | ||
| 4/4/2018 | Sold | $214,990$108/sqft |
Source: Public Record Report a problem | ||
Public tax history
| Year | Property taxes | Tax assessment |
|---|---|---|
| 2025 | $3,254 +3.1% | $214,621 +2.9% |
| 2024 | $3,155 +2.7% | $208,572 +3% |
| 2023 | $3,072 +2.8% | $202,497 +3% |
| 2022 | $2,987 0% | $196,599 +3% |
| 2021 | $2,989 +1.2% | $190,873 +1.4% |
| 2020 | $2,955 +0.2% | $188,238 +1.8% |
| 2019 | $2,948 | $184,868 +833.7% |
| 2018 | $2,948 +612% | $19,800 +10% |
| 2017 | $414 +24.4% | $18,000 +9.1% |
| 2016 | $333 -1.8% | $16,500 |
| 2015 | $339 +13.6% | $16,500 +10% |
| 2014 | $298 -5.6% | $15,000 |
| 2013 | $316 +43.9% | $15,000 +71.5% |
| 2012 | $220 +30.4% | $8,745 +10% |
| 2011 | $169 -7.4% | $7,950 -6.3% |
| 2010 | $182 -4% | $8,480 -0.2% |
| 2009 | $190 +68.8% | $8,500 +60.4% |
| 2008 | $112 | $5,300 |
Find assessor info on the county website
Neighborhood: 33881
Nearby homes
- $269,9003 bd2 ba1.5k sqft4928 Saint James St, Winter Haven, FL 33881Off Market
- $274,7003 bd2 ba1.5k sqft4928 St James St, Winter Haven, FL 33881Off Market
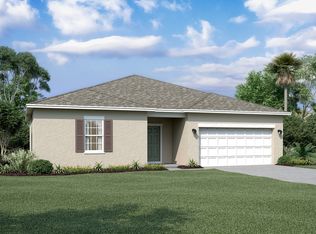
- $296,9003 bd2 ba1.9k sqft4920 Saint James St, Winter Haven, FL 33881Off Market
- $270,0004 bd3 ba2.2k sqft4932 Saint James St, Winter Haven, FL 33881Sold
- $312,3004 bd3 ba2.2k sqft4932 St James St, Winter Haven, FL 33881Off Market
- $294,0003 bd2 ba1.2k sqft4916 Saint James St, Winter Haven, FL 33881Sold
- $341,7005 bd3 ba2.4k sqft4919 Saint James St, Winter Haven, FL 33881Off Market
- $--5 bd3 ba2.3k sqft4919 St James St, Winter Haven, FL 33881Off Market
Nearby schools
GreatSchools rating
- 4/10Walter Caldwell Elementary SchoolGrades: PK-5Distance: 0.5 mi
- 3/10Jere L. Stambaugh Middle SchoolGrades: 6-8Distance: 1.3 mi
- 3/10Auburndale Senior High SchoolGrades: PK,9-12Distance: 1.2 mi
Schools provided by the listing agent
- Elementary: Walter Caldwell Elem
- Middle: Stambaugh Middle
- High: Auburndale High School
Source: Stellar MLS. This data may not be complete. We recommend contacting the local school district to confirm school assignments for this home.
Get a cash offer in 3 minutes
Find out how much your home could sell for in as little as 3 minutes with a no-obligation cash offer.
Estimated market value
$299,300
Get a cash offer in 3 minutes
Find out how much your home could sell for in as little as 3 minutes with a no-obligation cash offer.
Estimated market value
$299,300
- Florida
- Polk County
- Winter Haven
- 33881
- 4924 SAINT JAMES STREET
Nearby cities
Nearby neighborhoods
Nearby zip codes
Other Winter Haven Topics
