Skip main navigation
Off market
Street View
  • $250,900

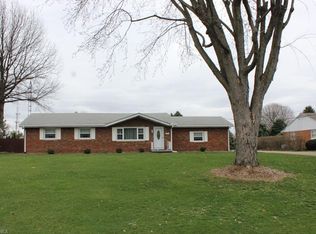
    4924 Sharonwood Ave NW, Canton, OH 44718

    3beds
    1,180sqft
    SingleFamily
    Built in 1966
    0.45 Acres Lot
    $250,900 Zestimate®
    $213/sqft
    $1,635 Estimated rent

    Home value

    $250,900

    $236,000 - $263,000

    $1,635/mo

    Zestimate® history
    Loading
    Loading...

    Owner options

    List your home for rent

    $1,635/mo

    Rent Zestimate®

    Find your next renter with Zillow Rental Manager. Plus, with online applications, you can quickly screen prospective tenants – for free.

    Learn more

    $1,635/mo

    Rent Zestimate®

    Refinance and save

    $1,353/mo

    Est. payment

    Refinancing to a lower rate could help reduce your monthly payments and save thousands over the life of the loan.

    See today's rates

    $1,353/mo

    Est. payment

    Explore your selling options

    Work with a Zillow partner agent

    Leverage their expertise and Zillow's premium Showcase listings to get your home seen by more buyers.

    Get started

    List with your own agent

    Get your home in front of millions of buyers by listing it on Zillow.

    Learn how to do it

    Sell it yourself

    Take full control of how buyers see your home on Zillow by listing For Sale by Owner (FSBO).

    List your home

    What's special

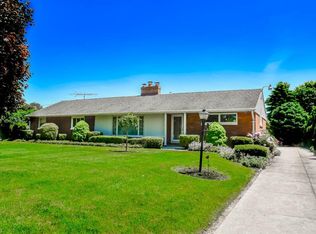
    This house has many amenities and sits in a quiet secluded neighborhood close to Belden Village and public transportation within walking distance. It has a large kitchen with plenty of counter space to work and a built-in instant hot dispenser at the sink. The adjoining living room wall has spindles linking it to the dining area. The bedrooms are decent sized and all with double sliding door closets. Additional closets can be found in the main large bathroom, hallway and in the living room. The basement has two addition closet areas for storage. The basement is very spacious and can accommodate almost anything. There is a drop ceiling in the basement and has tile flooring over all areas. The laundry room and office are separated off by doors in the basement. There is a small area in the basement with a like new refrigerator. The back-patio area is covered. It has a ceiling fan. There is outdoor lighting on all four corners of the house. The yard is partially fenced in with white vinyl fence and privet hedge. A 12 x 12 shed is also in the backyard. This is a level lot making for easy mowing. The landscaping includes red lava rocks surrounding the house in the shrubbery. The driveway is double wide 70-foot deep and has one additional parking spot to the side. For any project lover, the finished garage is huge and deep. It used to accommodate a workshop and two vehicles on a regular basis.

    This property is not currently displayed as for sale or rent on Zillow. This may be different from what's on other websites or public sources.

    Facts & features

    Interior

    Bedrooms & bathrooms
    • Bedrooms: 3
    • Bathrooms: 2
    • Full bathrooms: 2
    Heating
    • Forced air, Gas
    Cooling
    • Central
    Appliances
    • Included: Dishwasher, Dryer, Range / Oven, Refrigerator
    Features
    • Flooring: Carpet, Linoleum / Vinyl
    • Basement: Finished
    • Has fireplace: No
    Interior area
    • Total interior livable area: 1,180 sqft

    Property

    Parking
    • Total spaces: 7
    • Parking features: Garage - Attached, Off-street
    Features
    • Exterior features: Brick
    • Has view: Yes
    • View description: None
    Lot
    • Size: 0.45 Acres
    Details
    • Parcel number: 5210153

    Construction

    Type & style
    • Home type: SingleFamily
    Materials
    • brick
    • Roof: Asphalt
    Condition
    • Year built: 1966

    Community & HOA

    HOA
    • Has HOA: Yes
    • HOA fee: $35 monthly
    Location
    • Region: Canton

    Financial & listing details

    • Price per square foot: $213/sqft
    • Tax assessed value: $186,500
    • Annual tax amount: $2,484

    Price history

    DateEventPrice
    11/22/2017Sold$137,000-5.5%$116/sqft
    Source: MLS Now #3941480 Report a problem
    10/10/2017Pending sale$144,900$123/sqft
    Source: Hayes Realty #3941480 Report a problem
    9/17/2017Listed for sale$144,900$123/sqft
    Source: Hayes Realty #3941480 Report a problem

    Public tax history

    YearProperty taxesTax assessment
    2024$2,484 +8.2%$65,280 +32.5%
    2023$2,295 -0.5%$49,250
    2022$2,306 +2%$49,250
    2021$2,262 +6.2%$49,250 +17%
    2020$2,130 $42,080
    2019$2,130 $42,080
    2018$2,130 +2%$42,080 +13.9%
    2017$2,089 -0.3%$36,930
    2016$2,094 +38.9%$36,930
    2015$1,507 $36,930 +1.3%
    2014$1,507 +103.8%$36,440
    2013$740 $36,440
    2012-- $36,440 -10%
    2011-- $40,500 +0.4%
    2010-- $40,320
    2009$1,567 +13.6%--
    2008$1,380 -0.9%--
    2007$1,392 -10.5%--
    2005$1,555 -2.5%--
    2004$1,595 -2.9%--
    2003$1,643 +10%--
    2002$1,493 +15.2%--
    2001$1,296 +4.3%--
    2000$1,243 --
    Find assessor info on the county website

    Neighborhood: 44718

    Nearby schools

    GreatSchools rating
    Schools provided by the listing agent
    • District: Plain LSD

    Source: The MLS. This data may not be complete. We recommend contacting the local school district to confirm school assignments for this home.

    Get a cash offer in 3 minutes
    Find out how much your home could sell for in as little as 3 minutes with a no-obligation cash offer.
    Estimated market value
    $250,900
    Get a cash offer in 3 minutes
    Find out how much your home could sell for in as little as 3 minutes with a no-obligation cash offer.
    Estimated market value
    $250,900