Spectacular elevated Gulf-front home with unobstructed panoramic views of the open water and Anclote Key — sunsets don't get better than this. A grand double-door entry sets the tone before you even see the water, and from the moment you step onto the main living level, the Gulf is front and center, visible from nearly every room through expansive windows and glass doors opening to the wide upper-level balcony with Trex decking. The open layout is bright, relaxed, and move-in ready — decorated in a breezy coastal style that fits the setting perfectly. The kitchen offers solid functionality with good appliances, ample counter space, and custom cabinetry, all flowing seamlessly into the living and dining areas. No carpet anywhere; hard-surface flooring throughout keeps things easy-care and cohesive. Upstairs: 4 bedrooms, 3 full baths, and a primary suite with direct balcony access and water views. The lower level — fully refreshed in late 2024 with new wood-look tile and updated finishes throughout — features a spacious game room, a bunk room, and a full pool bath, with a slider opening directly to the outdoor living and pool area. This level is not included in the heated square footage, adding significant usable area. Don't forget the spacious 3 car garage with tons of storage! Additional updates include exterior paint (2025), one new AC unit, refreshed balcony, stairs, and deck, plus a newer boat dock with direct Gulf access — ideal for boating and fishing on Florida's west coast. Roof approx. 10 years old; water heater 2018. No HOA. No CDD. Gulf Harbors private beach club membership available for just $200/year. Golf cart-friendly community. Close to dining, shopping, and coastal amenities. A turnkey coastal retreat offered at a rare price point for open Gulf frontage.
Sold for $1,700,000
$1,700,000
4924 SOUTHSHORE DRIVE, NEW PORT RICHEY, FL 34652
4beds
3,094sqft
Single Family Residence
Built in 1990
10,350 Square Feet Lot
$1,693,200 Zestimate®
$549/sqft
$3,974 Estimated rent
Home value
$1,693,200
$1.54M - $1.86M
$3,974/mo
Zestimate® history
Owner options
List your home for rent
$3,974/mo
Rent Zestimate®
Find your next renter with Zillow Rental Manager. Plus, with online applications, you can quickly screen prospective tenants – for free.
$3,974/mo
Rent Zestimate®
Refinance and save
$12,047/mo
Est. payment
Refinancing to a lower rate could help reduce your monthly payments and save thousands over the life of the loan.
$12,047/mo
Est. payment
Explore your selling options
Work with a Zillow partner agent
Leverage their expertise and Zillow's premium Showcase listings to get your home seen by more buyers.
Get startedList with your own agent
Get your home in front of millions of buyers by listing it on Zillow.
Learn how to do itSell it yourself
Take full control of how buyers see your home on Zillow by listing For Sale by Owner (FSBO).
List your homeWhat's special
Grand double-door entrySpectacular elevated gulf-front homeCustom cabinetryHard-surface flooring throughoutAmple counter space
Zillow last checked:
Listing updated:
Listed by:
Kera Arnone 617-429-4702,
CHARLES RUTENBERG REALTY INC 727-538-9200
Bought with:
Kera Arnone, 3426944
CHARLES RUTENBERG REALTY INC
Source: Stellar MLS,MLS#: TB8492086 Originating MLS: Suncoast Tampa
Originating MLS: Suncoast Tampa
Facts & features
Interior
Bedrooms & bathrooms
- Bedrooms: 4
- Bathrooms: 3
- Full bathrooms: 3
Rooms
- Room types: Bonus Room, Family Room, Dining Room, Living Room, Great Room, Utility Room
Primary bedroom
- Features: En Suite Bathroom, Dual Closets
- Level: Second
- Area: 450 Square Feet
- Dimensions: 25x18
Bedroom 2
- Features: Ceiling Fan(s), Built-in Closet
- Level: Second
- Area: 192 Square Feet
- Dimensions: 16x12
Bedroom 3
- Features: Ceiling Fan(s), Built-in Closet
- Level: Second
- Area: 182 Square Feet
- Dimensions: 14x13
Bedroom 4
- Features: Ceiling Fan(s), Built-in Closet
- Level: Second
- Area: 168 Square Feet
- Dimensions: 14x12
Primary bathroom
- Features: Bath w Spa/Hydro Massage Tub, Dual Sinks, Tub with Separate Shower Stall, Water Closet/Priv Toilet, Window/Skylight in Bath
- Level: Second
- Area: 187 Square Feet
- Dimensions: 17x11
Bathroom 1
- Features: Tub With Shower
- Level: Second
- Area: 72 Square Feet
- Dimensions: 9x8
Bathroom 2
- Features: Shower No Tub
- Level: Second
- Area: 54 Square Feet
- Dimensions: 9x6
Bathroom 4
- Features: Shower No Tub
- Level: First
- Area: 48 Square Feet
- Dimensions: 8x6
Dining room
- Level: Second
- Area: 204 Square Feet
- Dimensions: 17x12
Family room
- Level: Second
- Area: 396 Square Feet
- Dimensions: 22x18
Game room
- Level: First
- Area: 551 Square Feet
- Dimensions: 29x19
Great room
- Level: First
- Area: 504 Square Feet
- Dimensions: 36x14
Kitchen
- Features: Breakfast Bar, Pantry, Granite Counters, Built-in Closet
- Level: Second
- Area: 192 Square Feet
- Dimensions: 12x16
Laundry
- Level: Second
- Area: 72 Square Feet
- Dimensions: 12x6
Living room
- Level: Second
- Area: 272 Square Feet
- Dimensions: 16x17
Heating
- Heat Pump
Cooling
- Central Air
Appliances
- Included: Bar Fridge, Convection Oven, Cooktop, Dishwasher, Disposal, Dryer, Microwave, Refrigerator, Washer, Wine Refrigerator
- Laundry: Inside, Laundry Room
Features
- Cathedral Ceiling(s), Ceiling Fan(s), Central Vacuum, Eating Space In Kitchen, High Ceilings, Kitchen/Family Room Combo, Open Floorplan, Primary Bedroom Main Floor, Solid Surface Counters, Solid Wood Cabinets, Split Bedroom, Vaulted Ceiling(s), Walk-In Closet(s)
- Flooring: Carpet, Ceramic Tile, Hardwood
- Doors: French Doors
- Windows: Blinds, Window Treatments, Hurricane Shutters, Hurricane Shutters/Windows
- Has fireplace: Yes
- Fireplace features: Family Room, Wood Burning
Interior area
- Total structure area: 7,060
- Total interior livable area: 3,094 sqft
Property
Parking
- Total spaces: 3
- Parking features: Garage Door Opener, Golf Cart Parking, Oversized, Tandem, Underground, Workshop in Garage
- Garage spaces: 3
Features
- Levels: Two
- Stories: 2
- Patio & porch: Covered, Deck, Patio, Porch
- Exterior features: Balcony, Irrigation System, Lighting, Rain Gutters
- Has private pool: Yes
- Pool features: Gunite, In Ground
- Has spa: Yes
- Spa features: In Ground
- Fencing: Fenced
- Has view: Yes
- View description: Water, Gulf/Ocean - Full
- Has water view: Yes
- Water view: Water,Gulf/Ocean - Full
- Waterfront features: Gulf/Ocean, Bayou Access, Gulf/Ocean to Bay Access, Fishing Pier, Lift, No Wake Zone, Sailboat Water, Seawall
- Body of water: GULF OF MEXICO
Lot
- Size: 10,350 Square Feet
- Features: Cul-De-Sac, FloodZone, Level, Street Dead-End, Above Flood Plain
- Residential vegetation: Mature Landscaping, Trees/Landscaped
Details
- Parcel number: 1226150790025000260
- Zoning: R4
- Special conditions: None
Construction
Type & style
- Home type: SingleFamily
- Architectural style: Contemporary,Custom,Elevated,Florida
- Property subtype: Single Family Residence
Materials
- Block, Stucco
- Foundation: Slab, Stem Wall, Raised
- Roof: Tile
Condition
- New construction: No
- Year built: 1990
Utilities & green energy
- Sewer: Public Sewer
- Water: Public
- Utilities for property: BB/HS Internet Available, Cable Available, Electricity Connected, Public, Street Lights
Community & HOA
Community
- Features: Community Boat Ramp, Deed Restrictions, Golf Carts OK, Park
- Security: Closed Circuit Camera(s), Security System Owned
- Pet fee: $0 monthly
- Subdivision: FLOR A MAR
HOA
- Has HOA: No
- Amenities included: Optional Additional Fees, Recreation Facilities
Location
- Region: New Pt Richey
Financial & listing details
- Price per square foot: $549/sqft
- Annual tax amount: $22,312
- Date on market: 5/1/2026
- Cumulative days on market: 1 day
- Listing terms: Cash,Conventional
- Ownership: Fee Simple
- Total actual rent: 0
- Electric utility on property: Yes
- Road surface type: Paved, Asphalt
Price history
| Date | Event | Price |
|---|---|---|
| 6/3/2026 | Sold | $1,700,000-2.9%$549/sqft |
Source:  Stellar MLS #TB8492086 Report a problem Stellar MLS #TB8492086 Report a problem | ||
| 5/3/2026 | Pending sale | $1,749,999$566/sqft |
Source: Stellar MLS #TB8492086 Report a problem | ||
| 5/1/2026 | Listed for sale | $1,749,999$566/sqft |
Source: Stellar MLS #TB8492086 Report a problem | ||
Public tax history
Tax history is unavailable.
Neighborhood: Flor-A-Mar
Nearby homes
- $1,700,0004 bd3 ba3k sqft4924 S Shore Dr, New Port Richey, FL 34652Sold
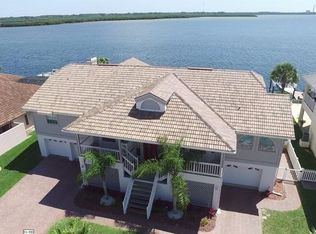
- $1,516,5005 bd4 ba4.1k sqft4920 S Shore Dr, New Port Richey, FL 34652Off Market

- $---- bd-- ba-- sqft4920 Southshore Dr, New Pt Richey, FL 34652Off Market
- $1,305,3004 bd4 ba2.9k sqft4928 Shore Dr, New Port Richey, FL 34652Off Market
- $737,400-- bd2 ba2.1k sqft4925 S Shore Dr, New Port Richey, FL 34652Off Market
- $892,7003 bd3 ba3.2k sqft4929 S Shore Dr, New Port Richey, FL 34652Off Market
- $---- bd-- ba-- sqft4929 Southshore Dr, New Pt Richey, FL 34652Off Market
- $1,182,100-- bd3 ba3.5k sqft4916 S Shore Dr, New Port Richey, FL 34652Off Market
Nearby schools
GreatSchools rating
- 5/10Gulf Trace Elementary SchoolGrades: PK-5Distance: 2.2 mi
- 2/10Gulf Middle SchoolGrades: 6-8Distance: 3.3 mi
- 3/10Gulf High SchoolGrades: 9-12Distance: 2.7 mi
Schools provided by the listing agent
- Elementary: Mittye P. Locke-PO
- Middle: Gulf Middle-PO
- High: Gulf High-PO
Source: Stellar MLS. This data may not be complete. We recommend contacting the local school district to confirm school assignments for this home.
Get a cash offer in 3 minutes
Find out how much your home could sell for in as little as 3 minutes with a no-obligation cash offer.
Estimated market value
$1,693,200
Get a cash offer in 3 minutes
Find out how much your home could sell for in as little as 3 minutes with a no-obligation cash offer.
Estimated market value
$1,693,200
- Florida
- Pasco County
- New Port Richey
- 34652
- Flor-A-Mar
- 4924 SOUTHSHORE DRIVE
