Skip main navigation
Sold
  • Price Unknown

    4924 Stumberg Ln #4924, Baton Rouge, LA 70816

    3beds
    1,900sqft
    Single Family Residence, Townhouse, Residential
    Built in ----
    435.6 Square Feet Lot
    $158,100 Zestimate®
    $--/sqft
    $2,002 Estimated rent

    Home value

    $158,100

    $147,000 - $168,000

    $2,002/mo

    Zestimate® history
    Loading
    Loading...

    Owner options

    List your home for rent

    $2,002/mo

    Rent Zestimate®

    Find your next renter with Zillow Rental Manager. Plus, with online applications, you can quickly screen prospective tenants – for free.

    Learn more

    $2,002/mo

    Rent Zestimate®

    Refinance and save

    $1,800/mo

    Est. payment

    Refinancing to a lower rate could help reduce your monthly payments and save thousands over the life of the loan.

    See today's rates

    $1,800/mo

    Est. payment

    Explore your selling options

    Work with a Zillow partner agent

    Leverage their expertise and Zillow's premium Showcase listings to get your home seen by more buyers.

    Get started

    List with your own agent

    Get your home in front of millions of buyers by listing it on Zillow.

    Learn how to do it

    Sell it yourself

    Take full control of how buyers see your home on Zillow by listing For Sale by Owner (FSBO).

    List your home

    What's special

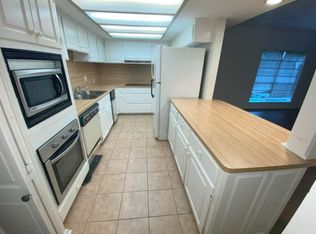
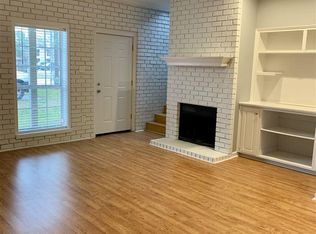
    Enjoy the daily convenience of this terrific 3 bedroom, 3 bath condominium. Easy access to I-10 and I-12, grocery stores, churches, retail and restaurants. The open living area is complimented by a cozy fireplace, decorative brick wall, easy care ceramic flooring, breakfast bar and nice windows to bring in the sunshine. A great room, with a full bath downstairs, offers a variety of uses, i.e., guest room, office/study/library, or sunroom. French doors lead you to the covered patio and outside area. Up the stairs you will find two large bedrooms with their own individual baths. One of the bedrooms has a fireplace and access to the front balcony. Other amenities include ceiling fans, lots of closet space, neutral colors, floored attic, brick firewalls that eliminate street and neighbor sounds, 2 wood burning fireplaces, maintenance free living. Assoc fee covers hazard insurance, yard maintenance, outside lighting and reserved parking spaces. There are no pending assessments. Make your appointment today!

    Zillow last checked:

    Listing updated:

    Listed by:

    Amber Beall,

    Southern Prime Properties, LLC

    Bought with:

    Sherri Forrestall, 0000016379

    RE/MAX Properties

    Source: ROAM MLS,MLS#: 2023011012MLS Logo

    Facts & features

    Interior

    Bedrooms & bathrooms
    • Bedrooms: 3
    • Bathrooms: 3
    • Full bathrooms: 3
    Primary bedroom
    • Features: 2 Closets or More, En Suite Bath
    • Level: Second
    • Area: 180.7
    • Width: 13
    Bedroom 1
    • Level: Second
    • Area: 207.9
    • Width: 16.5
    Bedroom 2
    • Level: First
    • Area: 118.45
    • Width: 10.3
    Kitchen
    • Level: First
    • Area: 91
    • Dimensions: 7 x 13
    Living room
    • Level: First
    • Area: 142.56
    Heating
    • Central
    Cooling
    • Central Air, Ceiling Fan(s)
    Appliances
    • Included: Elec Stove Con, Electric Cooktop, Dishwasher, Disposal, Microwave, Oven
    • Laundry: Electric Dryer Hookup, Washer Hookup, Washer/Dryer Hookups
    Features
    • Built-in Features, Vaulted Ceiling(s), Crown Molding
    • Flooring: Carpet, Ceramic Tile, Other
    • Number of fireplaces: 2
    Interior area
    • Total structure area: 2,188
    • Total interior livable area: 1,900 sqft

    Property

    Parking
    • Total spaces: 3
    • Parking features: 3 Cars Park, Assigned
    Features
    • Stories: 2
    • Patio & porch: Covered
    • Exterior features: Lighting
    • Fencing: Partial,Wood
    Lot
    • Size: 435.60 sqft
    • Features: Commons Lot
    Details
    • Special conditions: Standard

    Construction

    Type & style
    • Home type: Townhouse
    • Architectural style: Traditional
    • Property subtype: Single Family Residence, Townhouse, Residential
    • Attached to another structure: Yes
    Materials
    • Brick Siding, Brick
    • Foundation: Slab
    • Roof: Composition
    Condition
    • New construction: No
    Details
    • Builder name: Willie And Willie Contractors, LLC

    Utilities & green energy

    • Gas: None
    • Sewer: Public Sewer
    • Water: Public
    • Utilities for property: Cable Connected

    Community & neighborhood

    Location
    • Region: Baton Rouge
    • Subdivision: Stumberg Condominiums

    HOA & financial

    HOA
    • Has HOA: Yes
    • HOA fee: $1,800 annually
    • Services included: Maintenance Grounds, Insurance, Management, Trash

    Other

    Other facts
    • Listing terms: Cash,Conventional

    Price history

    DateEventPrice
    8/13/2025Listing removed$1,395$1/sqft
    Source: ROAM MLS #2025008748 Report a problem
    6/22/2025Price change$1,395-6.7%$1/sqft
    Source: ROAM MLS #2025008748 Report a problem
    5/13/2025Listed for rent$1,495$1/sqft
    Source: ROAM MLS #2025008748 Report a problem
    3/19/2024Listing removed--
    Source: Zillow Rentals Report a problem
    2/16/2024Price change$1,495-3.5%$1/sqft
    Source: Zillow Rentals Report a problem
    12/31/2023Listed for rent$1,550$1/sqft
    Source: Zillow Rentals Report a problem
    12/14/2023Sold--
    Source: ROAM MLS #2023011012 Report a problem
    11/23/2023Pending sale$170,000$89/sqft
    Source: ROAM MLS #2023011012 Report a problem
    9/18/2023Listed for sale$170,000$89/sqft
    Source: ROAM MLS #2023011012 Report a problem
    9/15/2023Pending sale$170,000$89/sqft
    Source: ROAM MLS #2023011012 Report a problem
    7/6/2023Listed for sale$170,000$89/sqft
    Source: ROAM MLS #2023011012 Report a problem

    Public tax history

    Tax history is unavailable.

    Neighborhood: Jones Creek

    Nearby schools

    GreatSchools rating
    Schools provided by the listing agent
    • District: East Baton Rouge

    Source: ROAM MLS. This data may not be complete. We recommend contacting the local school district to confirm school assignments for this home.

    Get a cash offer in 3 minutes
    Find out how much your home could sell for in as little as 3 minutes with a no-obligation cash offer.
    Estimated market value
    $158,100
    Get a cash offer in 3 minutes
    Find out how much your home could sell for in as little as 3 minutes with a no-obligation cash offer.
    Estimated market value
    $158,100