Skip main navigation
Sold for $505,000
  • $505,000

    4924 W 6th St, Greeley, CO 80634

    5beds
    2,720sqft
    Single Family Residence
    Built in 1988
    7,700 Square Feet Lot
    $503,100 Zestimate®
    $186/sqft
    $2,768 Estimated rent

    Home value

    $503,100

    $478,000 - $528,000

    $2,768/mo

    Zestimate® history
    Loading
    Loading...

    Owner options

    List your home for rent

    $2,768/mo

    Rent Zestimate®

    Find your next renter with Zillow Rental Manager. Plus, with online applications, you can quickly screen prospective tenants – for free.

    Learn more

    $2,768/mo

    Rent Zestimate®

    Refinance and save

    $2,970/mo

    Est. payment

    Refinancing to a lower rate could help reduce your monthly payments and save thousands over the life of the loan.

    See today's rates

    $2,970/mo

    Est. payment

    Explore your selling options

    Work with a Zillow partner agent

    Leverage their expertise and Zillow's premium Showcase listings to get your home seen by more buyers.

    Get started

    List with your own agent

    Get your home in front of millions of buyers by listing it on Zillow.

    Learn how to do it

    Sell it yourself

    Take full control of how buyers see your home on Zillow by listing For Sale by Owner (FSBO).

    List your home

    What's special

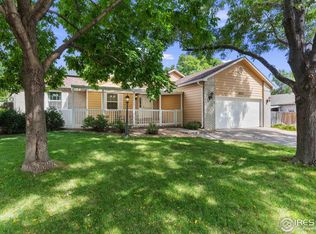
    Welcome to your dream home! This immaculate, open-concept residence is far more than meets the eye. Step inside to discover a world of modern upgrades and versatile spaces designed for every lifestyle. This one has something for everyone: a spacious main floor dining room addition perfect for hosting unforgettable gatherings with family and friends, stylishly updated bathrooms, freshly-painted kitchen cabinets, stainless steel appliances, and a new backsplash. Outside, the landscaping is meticulously maintained, so you can just move in and enjoy! The gated, drive-through carport provides additional covered parking and accommodates a trailer, boat, or extended-cab pickup with ease. The basement configuration provides so many options...a unique double-bedroom configuration with dual closets on each side can easily be divided for a sixth bedroom (both would be conforming), and the beautiful enormous brick window wells flood the space with natural light, offering the versatility of a shared office space, shared bedroom space, perfect craft room, or reconfigure it yet again to a single large room! Don't let the exterior fool you-this gem must be seen to be believed!

    Zillow last checked:

    Listing updated:

    Listed by:

    Cathy Cowles 970-330-7700,

    Sears Real Estate

    Bought with:

    Iya Koh, 100095996

    Realty One Group Five Star

    Source: IRES as distributed by MLS GRID,MLS#: 1042263MLS Logo

    Facts & features

    Interior

    Bedrooms & bathrooms
    • Bedrooms: 5
    • Bathrooms: 3
    • Full bathrooms: 1
    • 3/4 bathrooms: 2
    Primary bedroom
    • Description: Carpet
    • Features: 3/4 Primary Bath
    • Level: Upper
    • Area: 195 Square Feet
    • Dimensions: 13 x 15
    Bedroom 2
    • Description: Carpet
    • Level: Upper
    • Area: 117 Square Feet
    • Dimensions: 9 x 13
    Bedroom 3
    • Description: Carpet
    • Level: Upper
    • Area: 100 Square Feet
    • Dimensions: 10 x 10
    Bedroom 4
    • Description: Carpet
    • Level: Basement
    • Area: 270 Square Feet
    • Dimensions: 15 x 18
    Bedroom 5
    • Description: Carpet
    • Level: Basement
    • Area: 108 Square Feet
    • Dimensions: 9 x 12
    Dining room
    • Description: Wood
    • Level: Main
    • Area: 220 Square Feet
    • Dimensions: 11 x 20
    Family room
    • Description: Carpet
    • Level: Lower
    • Area: 247 Square Feet
    • Dimensions: 13 x 19
    Kitchen
    • Description: Wood
    • Level: Main
    • Area: 280 Square Feet
    • Dimensions: 14 x 20
    Laundry
    • Description: Tile
    • Level: Lower
    • Area: 40 Square Feet
    • Dimensions: 5 x 8
    Living room
    • Description: Wood
    • Level: Main
    • Area: 204 Square Feet
    • Dimensions: 12 x 17
    Recreation room
    • Description: Carpet
    • Level: Basement
    • Area: 135 Square Feet
    • Dimensions: 9 x 15
    Heating
    • Forced Air
    Cooling
    • Central Air, Ceiling Fan(s)
    Appliances
    • Included: Electric Range, Dishwasher, Refrigerator, Microwave, Disposal
    • Laundry: Washer/Dryer Hookup
    Features
    • Eat-in Kitchen, Separate Dining Room, Cathedral Ceiling(s), Open Floorplan, Pantry, Natural Woodwork, Kitchen Island
    • Flooring: Wood
    • Windows: Window Coverings, Wood Frames, Bay or Bow Window
    • Basement: Partial,Partially Finished,Crawl Space
    • Has fireplace: Yes
    • Fireplace features: Family Room
    Interior area
    • Total structure area: 1,916
    • Total interior livable area: 2,720 sqft
    • Finished area above ground: 1,916

    Property

    Parking
    • Total spaces: 2
    • Parking features: RV Access/Parking
    • Attached garage spaces: 2
    • Details: Attached
    Features
    • Levels: Four
    • Stories: 4
    • Patio & porch: Patio
    • Exterior features: Sprinkler System
    • Fencing: Fenced,Wood
    Lot
    • Size: 7,700 sqft
    • Features: Paved, Curbs, Gutters, Sidewalks
    Details
    • Parcel number: R0042189
    • Zoning: RL
    • Special conditions: Private Owner

    Construction

    Type & style
    • Home type: SingleFamily
    • Property subtype: Single Family Residence
    Materials
    • Frame, Brick, Composition
    • Roof: Composition
    Condition
    • New construction: No
    • Year built: 1988

    Utilities & green energy

    • Sewer: Public Sewer
    • Water: City
    • Utilities for property: Natural Gas Available, Electricity Available

    Community & neighborhood

    Location
    • Region: Greeley
    • Subdivision: Westmoor West

    Other

    Other facts
    • Listing terms: Cash,Conventional,FHA,VA Loan
    • Road surface type: Asphalt

    Price history

    DateEventPrice
    10/20/2025Sold$505,000-1.8%$186/sqft
    Source: IRES as distributed by MLS GRID #1042263 Report a problem
    9/26/2025Pending sale$514,500$189/sqft
    Source: REcolorado as distributed by MLS GRID #IR1042263 Report a problem
    9/24/2025Price change$514,500-0.1%$189/sqft
    Source: IRES as distributed by MLS GRID #1042263 Report a problem
    8/26/2025Listed for sale$515,000+8%$189/sqft
    Source: IRES as distributed by MLS GRID #1042263 Report a problem
    12/15/2023Sold$477,000-2.1%$175/sqft
    Source: IRES as distributed by MLS GRID #999518 Report a problem
    11/15/2023Pending sale$487,000$179/sqft
    Source: REcolorado as distributed by MLS GRID #IR999518 Report a problem
    11/11/2023Listed for sale$487,000+68.5%$179/sqft
    Source: REcolorado as distributed by MLS GRID #IR999518 Report a problem
    7/25/2016Sold$289,088+1.8%$106/sqft
    Source: Public Record Report a problem
    6/8/2016Pending sale$284,088$104/sqft
    Source: Berkshire Hathaway-Greeley #793394 Report a problem
    6/4/2016Listed for sale$284,088+9.3%$104/sqft
    Source: Berkshire Hathaway-Greeley #793394 Report a problem
    11/20/2015Sold$259,900$96/sqft
    Source: Public Record Report a problem

    Public tax history

    YearProperty taxesTax assessment
    2026$2,561 +22.6%$27,460 -2.1%
    2025$2,089 +4.9%$28,050 -0.9%
    2024$1,992 +5.1%$28,310 -1%
    2023$1,896 -3%$28,590 +31.5%
    2022$1,955 +7.6%$21,740 -2.8%
    2021$1,818 $22,360 +7.2%
    2020$1,818 +31.3%$20,850
    2019$1,384 -24.1%$20,850 +24.8%
    2018$1,822 +31.7%$16,710
    2017$1,384 -0.5%$16,710 +7.6%
    2016$1,392 +21.6%$15,530
    2015$1,145 +18.4%$15,530 +21.3%
    2014$967 $12,800
    2013-- $12,800 +5.1%
    2012-- $12,180
    2011-- $12,180 -2.7%
    2010-- $12,520
    2009-- $12,520 -7.3%
    2008-- $13,500
    2007-- $13,500 +1.1%
    2006-- $13,350
    2005-- $13,350 +6.5%
    2004-- $12,540 -0.9%
    2003-- $12,660 -6.3%
    2002-- $13,510 +4.1%
    2001-- $12,980

    Find assessor info on the county website

    Neighborhood: 80634

    Nearby schools

    GreatSchools rating
    Schools provided by the listing agent
    • Elementary: Mcauliffe
    • Middle: Mcauliffe
    • High: Northridge

    Source: IRES as distributed by MLS GRID. This data may not be complete. We recommend contacting the local school district to confirm school assignments for this home.

    Get a cash offer in 3 minutes
    Find out how much your home could sell for in as little as 3 minutes with a no-obligation cash offer.
    Estimated market value
    $503,100
    Get a cash offer in 3 minutes
    Find out how much your home could sell for in as little as 3 minutes with a no-obligation cash offer.
    Estimated market value
    $503,100