Skip main navigation
Sold
  • Price Unknown

    4924 W Delaware St, Spirit Lake, ID 83869

    4beds
    2baths
    2,011sqft
    Single Family Residence
    Built in 2006
    0.85 Acres Lot
    $758,700 Zestimate®
    $--/sqft
    $2,899 Estimated rent

    Home value

    $758,700

    $690,000 - $827,000

    $2,899/mo

    Zestimate® history
    Loading
    Loading...

    Owner options

    List your home for rent

    $2,899/mo

    Rent Zestimate®

    Find your next renter with Zillow Rental Manager. Plus, with online applications, you can quickly screen prospective tenants – for free.

    Learn more

    $2,899/mo

    Rent Zestimate®

    Refinance and save

    Refinancing to a lower rate could help reduce your monthly payments and save thousands over the life of the loan.

    See today's rates

    Explore your selling options

    Work with a Zillow partner agent

    Leverage their expertise and Zillow's premium Showcase listings to get your home seen by more buyers.

    Get started

    List with your own agent

    Get your home in front of millions of buyers by listing it on Zillow.

    Learn how to do it

    Sell it yourself

    Take full control of how buyers see your home on Zillow by listing For Sale by Owner (FSBO).

    List your home

    What's special

    Indoor fireplaceOutdoor fireplaceWelcoming walkwaysFunctional floor planRomantic cape cod designCove ceilingsLarge closets
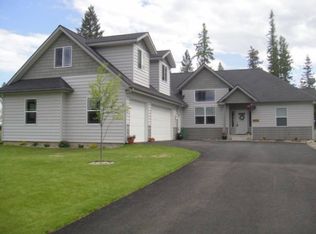
    What a gorgeous home with a 20x30 shop with concrete floors, and a three-car insulated and heated garage on nearly an acre on the edge of the great little town of Spirit Lake Idaho! Tasteful upgrades throughout, functional floor plan, sunken living room, cove ceilings, crown molding, custom blinds and half window shutters, formal dining, built-in shelving, real wood flooring, large master suite, large closets, big windows for plenty of natural lighting, indoor fireplace, outdoor fireplace, and gas-supplied kitchen space on the large, covered paver-laden back patio surrounded by your own magical and very private, fenced manicured yard and forest. The landscaping is very well maintained with spotlighting and drip systems to all portions to keep everything looking perfect with very little effort. This home is beautifully tucked away behind healthy pines, with a definitively romantic Cape Cod design, welcoming walkways and a large, covered entry. Pride of ownership shows in this home and the property it sits on.

    Zillow last checked:

    Listing updated:

    Listed by:

    Jaclyn Wakefield 208-627-2289,

    NORTHWEST LAND GROUP WAKEFIELD REALTY, LLC

    Bought with:

    Non Agent

    NON AGENCY

    Source: SELMLS,MLS#: 20242744MLS Logo

    Facts & features

    Interior

    Bedrooms & bathrooms
    • Bedrooms: 4
    • Bathrooms: 2
    • Main level bathrooms: 2
    • Main level bedrooms: 3
    Primary bedroom
    • Level: Main
    Bedroom 2
    • Level: Main
    Bedroom 3
    • Level: Main
    Bedroom 4
    • Level: Second
    Bathroom 1
    • Level: Main
    Bathroom 2
    • Level: Main
    Dining room
    • Level: Main
    Kitchen
    • Level: Main
    Living room
    • Level: Main
    Heating
    • Natural Gas
    Cooling
    • Central Air, Air Conditioning
    Appliances
    • Included: Cooktop, Dishwasher, Disposal, Microwave, Oven, Refrigerator
    • Laundry: Main Level
    Features
    • Central Vacuum, Pantry, Storage
    • Basement: None
    • Has fireplace: Yes
    • Fireplace features: Gas
    Interior area
    • Total structure area: 2,011
    • Total interior livable area: 2,011 sqft
    • Finished area above ground: 2,011
    • Finished area below ground: 0

    Property

    Parking
    • Total spaces: 3
    • Parking features: 3+ Car Attached, Off Street
    • Has attached garage: Yes
    Features
    • Levels: One and One Half
    • Stories: 1
    • Patio & porch: Covered Patio
    • Has view: Yes
    • View description: Mountain(s)
    Lot
    • Size: 0.85 Acres
    • Features: City Lot, 1 Mile or less to City/Town, Landscaped, Level, Sprinklers, Wooded, Southern Exposure
    Details
    • Additional structures: Workshop
    • Parcel number: S65100020170
    • Zoning description: Residential

    Construction

    Type & style
    • Home type: SingleFamily
    • Architectural style: Ranch
    • Property subtype: Single Family Residence
    Materials
    • Frame, Vinyl Siding
    • Foundation: Concrete Perimeter
    • Roof: Composition
    Condition
    • Resale
    • New construction: No
    • Year built: 2006

    Utilities & green energy

    • Sewer: Public Sewer
    • Water: Public
    • Utilities for property: Electricity Connected, Natural Gas Connected, Phone Connected, Garbage Available, DSL

    Community & neighborhood

    Security
    • Security features: Security System, Fire Sprinkler System
    Location
    • Region: Spirit Lake

    Other

    Other facts
    • Listing terms: Cash, Conventional, FHA, VA Loan
    • Road surface type: Paved

    Price history

    DateEventPrice
    5/15/2025Sold--
    Source: SELMLS #20242744 Report a problem
    4/13/2025Pending sale$759,900$378/sqft
    Source: Coeur d'Alene MLS #24-10860 Report a problem
    4/13/2025Price change$759,900+1.3%$378/sqft
    Source: Coeur d'Alene MLS #24-10860 Report a problem
    4/4/2025Price change$749,900-6.1%$373/sqft
    Source: Coeur d'Alene MLS #24-10860 Report a problem
    3/12/2025Price change$799,000-3.1%$397/sqft
    Source: Coeur d'Alene MLS #24-10860 Report a problem
    3/6/2025Price change$824,900-3%$410/sqft
    Source: Coeur d'Alene MLS #24-10860 Report a problem
    2/6/2025Price change$850,000-10.5%$423/sqft
    Source: Coeur d'Alene MLS #24-10860 Report a problem
    11/23/2024Listed for sale$950,000+233.5%$472/sqft
    Source: Coeur d'Alene MLS #24-10860 Report a problem
    9/28/2012Sold--
    Source: Agent Provided Report a problem
    6/30/2012Listed for sale$284,900$142/sqft
    Source: Windermere/Coeur d'Alene Realty, Inc. #12-6125 Report a problem

    Public tax history

    YearProperty taxesTax assessment
    2025$1,237 +201.3%$566,700 -0.2%
    2024$411 -50.1%$567,610 +5.8%
    2023$823 +53.7%$536,602
    2022$536 -56.7%$536,602 +18.6%
    2021$1,237 -57.1%$452,480 +15%
    2020$2,881 +10.6%$393,343 +4.3%
    2019$2,605 -9.6%$377,019 +25.3%
    2018$2,881 -6.4%$301,010 -3.7%
    2017$3,078 +18%$312,622 +12%
    2016$2,608 +6.8%$279,137 +6.2%
    2015$2,442 $262,830 +18.5%
    2013$2,442 $221,755 +25.1%
    2012-- $177,235 -11.3%
    2011-- $199,900 +2.9%
    2010-- $194,250

    Find assessor info on the county website

    Neighborhood: 83869

    Nearby schools

    GreatSchools rating
    Schools provided by the listing agent
    • Elementary: Spirit Lake
    • Middle: TimberLake Jr High
    • High: TimberLake HS

    Source: SELMLS. This data may not be complete. We recommend contacting the local school district to confirm school assignments for this home.

    Sell for more on Zillow
    Get a Zillow Showcase℠ listing at no additional cost and you could sell for .
    $758,700
    2% more
    +$15,174
    With Zillow Showcase(estimated)
    $773,874