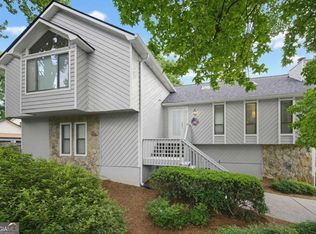
Welcome to your new obsession- a stylish Peachtree Corners retreat that's steps away from both the Town Center and the Forum, a.k.a. "where your weekends disappear." This house has all the modern updates you actually care about (NEW luxury vinyl flooring, NEW lighting, NEW garage doors, and fresh paint that doesn't smell like regret). Step inside and get hit with all the good vibes- an open-concept living space flooded with natural light, vaulted ceilings tall enough for your tallest plants, and a fireside family room that screams "cozy, but also Instagram-worthy." The kitchen? Oh, it's a whole mood. Granite counters, stainless steel appliances, a backsplash that says "I have taste," and a pantry big enough to hide your Costco haul. All with a view of your backyard resort with a covered deck, fenced yard, and a sparkling in-ground pool that makes your friends suddenly want to visit all summer. Upstairs, the oversized primary suite is ready for your main-character energy. His-and-hers closets (one's walk-in, so no fighting), a spa-level bathroom with a huge soaking tub and a tiled walk-in shower that might just make you late for work. Two more bedrooms and another sleek bathroom round out the top floor. But wait... there's more (cue late-night infomercial voice): the finished basement. It's basically your own speakeasy, complete with a cozy fireplace and a full bar area. Whether you're hosting game night or pretending you know how to make craft cocktails, it's the ultimate hangout space. And location? Unreal! Less than 2 miles from tons of retail shopping, restaurants, countless grocery stores (can't forget to mention Trader Joe's) and the new Politan Row Food Hall at the Forum. Also close to Simpsonwood Park and Jones Bridge Park, where you can hike, breathe, and pretend you're outdoorsy. Easy access to 141, Peachtree Industrial, I-285, and GA-400- basically anywhere you need to be, and fast. Top Gwinnett schools, near elite private options, and in a city that made Fortune's Top 50 Best Places to Live for Families (#19, because perfection is overrated). So yeah, this isn't just a house. It's a lifestyle upgrade. Come see it before someone else decides to live your dream.
Closed
Zillow last checked:
Listing updated:
Bought with:
Rachel Anderson, 376794
Sure Realty
Source: GAMLS,MLS#: 10638592
Price history
| Date | Event | Price |
|---|---|---|
| 12/5/2025 | Sold | $535,000+0.9%$200/sqft |
Source:  GAMLS #10638592 Report a problem GAMLS #10638592 Report a problem | ||
| 11/6/2025 | Listed for sale | $530,000+26.8%$198/sqft |
Source:  FMLS GA #7675641 Report a problem FMLS GA #7675641 Report a problem | ||
| 2/4/2022 | Sold | $417,900$156/sqft |
Source: Public Record Report a problem | ||
| 1/14/2022 | Pending sale | $417,900$156/sqft |
Source: Zillow Offers Report a problem | ||
| 12/15/2021 | Listed for sale | $417,900+2.2%$156/sqft |
Source: Zillow Offers Report a problem | ||
| 9/1/2021 | Sold | $408,800+51.4%$153/sqft |
Source: Agent Provided Report a problem | ||
| 3/24/2021 | Listing removed | -- |
Source: Owner Report a problem | ||
| 1/23/2009 | Listing removed | $270,000$101/sqft |
Source: Owner Report a problem | ||
| 11/28/2008 | Listed for sale | $270,000+13.9%$101/sqft |
Source: Owner Report a problem | ||
| 6/25/2003 | Sold | $237,000$89/sqft |
Source: Public Record Report a problem | ||
Get a cash offer in 3 minutes
Find out how much your home could sell for in as little as 3 minutes with a no-obligation cash offer.
Estimated market value
$527,100
