Seller Offering $2,500 in Builder Credit & One-Year Warranty | Lender Offering up to $2,500 lender Credit!
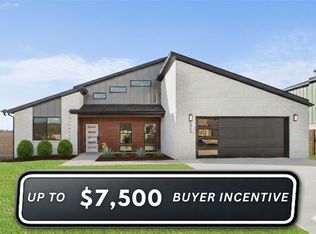
Modern luxury in one of Springdale’s most sought-after locations—where design, durability, & forward-thinking features come together beautifully. This stunning 3-bedroom, 2.5-bath statement home is filled with soaring ceilings & walls of windows that flood the living spaces with natural light, creating an open, airy atmosphere that feels both elegant and inviting. Every detail has been thoughtfully curated—from the awe-inspiring fixtures to the expansive primary suite designed for rest and retreat. Chef-inspired, smart kitchen is a showstopper, featuring sleek cabinetry, modern appliances, & a coveted pot filler—perfect for both everyday living & entertaining. Spa-like bathrooms showcase stylish tile work & premium finishes throughout. Extras: Metal board-and-batten siding w/ minimal maintenance, cedar privacy fence, epoxy-coated garage floors, & EV charger wiring. Refined. Resilient. Remarkable. Call today!
For sale
$423,335
4924 Weeping Willow Ave, Springdale, AR 72764
3beds
1,969sqft
Single Family Residence
Built in 2025
7,405 Square Feet Lot
$422,400 Zestimate®
$215/sqft
$-- HOA
What's special
Cedar privacy fenceCoveted pot fillerPremium finishes throughoutSpa-like bathroomsSoaring ceilingsOpen airy atmosphereModern appliances
- 151 days |
- 90 |
- 4 |
Zillow last checked:
Listing updated:
Listed by:
Jonathan Leach 417-623-9900,
Keller Williams Realty Elevate 417-623-9900
Source: ArkansasOne MLS,MLS#: 1334611
Originating MLS: Northwest Arkansas Board of REALTORS MLS
Loading...
Facts & features
Interior
Bedrooms & bathrooms
- Bedrooms: 3
- Bathrooms: 3
- Full bathrooms: 2
- 1/2 bathrooms: 1
Primary bedroom
- Level: Second
- Dimensions: 20x14.9
Bedroom
- Level: Second
- Dimensions: 11.5x14.8
Bedroom
- Level: Second
- Dimensions: 11.3x12
Dining room
- Level: Main
- Dimensions: 13.7x10
Kitchen
- Level: Main
- Dimensions: 13.7x14.5
Living room
- Level: Main
- Dimensions: 17.3x14.9
Utility room
- Level: Second
- Dimensions: 7.6x5.11
Heating
- Central
Cooling
- Central Air
Appliances
- Included: Dishwasher, Electric Water Heater, Gas Range, Microwave, Refrigerator, ENERGY STAR Qualified Appliances
- Laundry: Washer Hookup, Dryer Hookup
Features
- Ceiling Fan(s), Eat-in Kitchen, Granite Counters, None, Pantry, Walk-In Closet(s)
- Flooring: Carpet, Luxury Vinyl Plank
- Windows: Double Pane Windows, ENERGY STAR Qualified Windows
- Has basement: No
- Has fireplace: No
Interior area
- Total structure area: 1,969
- Total interior livable area: 1,969 sqft
Video & virtual tour
Property
Parking
- Total spaces: 2
- Parking features: Attached, Garage
- Has attached garage: Yes
- Covered spaces: 2
Features
- Levels: Two
- Stories: 2
- Patio & porch: Covered, Patio, Porch
- Exterior features: Concrete Driveway
- Fencing: Privacy,Wood
- Waterfront features: None
Lot
- Size: 7,405 Square Feet
- Features: Central Business District, Corner Lot, Level, Near Park, Subdivision
Details
- Additional structures: None
- Parcel number: 81541110000
- Special conditions: None
Construction
Type & style
- Home type: SingleFamily
- Architectural style: Contemporary
- Property subtype: Single Family Residence
Materials
- Brick, Metal Siding, Other, See Remarks
- Foundation: Slab
- Roof: Architectural,Shingle
Condition
- New construction: No
- Year built: 2025
Details
- Warranty included: Yes
Utilities & green energy
- Sewer: Public Sewer
- Water: Public
- Utilities for property: Electricity Available, Fiber Optic Available, Natural Gas Available, Sewer Available, Water Available
Green energy
- Energy efficient items: Appliances
Community & HOA
Community
- Features: Biking, Curbs, Near Fire Station, Near Schools, Park, Trails/Paths
- Subdivision: Hackberry Woods Sub
Location
- Region: Springdale
Financial & listing details
- Price per square foot: $215/sqft
- Tax assessed value: $31,500
- Annual tax amount: $325
- Date on market: 2/5/2026
- Cumulative days on market: 150 days
- Road surface type: Paved
Estimated market value
$422,400
$401,000 - $444,000
$2,206/mo
Price history
| Date | Event | Price |
|---|---|---|
| 3/31/2026 | Price change | $423,335-2.8%$215/sqft |
Source: | ||
| 3/17/2026 | Price change | $435,500-1.7%$221/sqft |
Source: | ||
| 2/5/2026 | Listed for sale | $443,000+3%$225/sqft |
Source: | ||
| 2/2/2026 | Listing removed | -- |
Source: Owner Report a problem | ||
| 1/6/2026 | Price change | $429,900-3.6%$218/sqft |
Source: | ||
| 12/13/2025 | Price change | $445,990+3%$227/sqft |
Source: | ||
| 11/26/2025 | Listed for sale | $433,000$220/sqft |
Source: Owner Report a problem | ||
Public tax history
| Year | Property taxes | Tax assessment |
|---|---|---|
| 2025 | $326 | $6,300 |
Find assessor info on the county website
Monthly payment
Est. payment$--/mo
Payment breakdown
Explore the cost of this home by adjusting the details. Changes won't be saved.All calculations are estimates and provided by Zillow, Inc. for informational purposes only. Actual amounts may vary.
HOA fees may include property taxes on listings classified as Co-Ops. Contact the listing agent and/or owner for fee details.
Mortgage interest rates are dependent on a number of factors, including credit score, down payment, and repayment length. Interest rate data provided by Zillow Group Marketplace, Inc. as of 1/1/1970 from various mortgage lenders with which we have lead or other similar arrangements; the Estimated Payment is an average of those rates.
See how much you could borrow to make a competitive offer.
Climate risks
Neighborhood: 72764
Nearby schools
GreatSchools rating
- 6/10Turnbow Elementary SchoolGrades: PK-5Distance: 0.1 mi
- 5/10Lakeside Jr. HighGrades: 8-9Distance: 0.6 mi
- 4/10Springdale High SchoolGrades: 9-12Distance: 4.2 mi
Schools provided by the listing agent
- District: Springdale
Source: ArkansasOne MLS. This data may not be complete. We recommend contacting the local school district to confirm school assignments for this home.
A local agent can set up tours, give advice and negotiate with sellers.
- Arkansas
- Washington County
- Springdale
- 72764
- 4924 Weeping Willow Ave