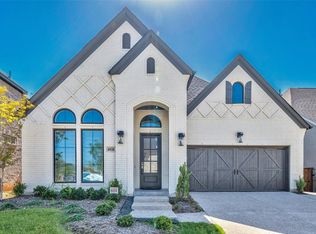
Castle Hills Beauty awaits your most discerning buyers to lavish in its soaring and spacious floorplan, filled with upgrades and timeless design features. Hand scraped hardwoods lead you into the vaulted entry, past the winding staircase, into an open concept living. Chef’s kitchen is the heart of the home, with large quartz island, ample cabinetry, and oversized vent hood. You will also find the spacious primary retreat with centered soaking tub and double closets, a secondary bedroom with ensuite bath, and a powder bath for guests. Do not miss the 3-car tandem garage, with built-on ceiling storage.
Upstairs are 3 bedrooms, 3 full bathrooms, media room with surround sound, and a loft-gameroom. This meticulous and fully integrated smart home leaves nothing wanting. Coveted, award winning Castle Hills offers an unparalleled lifestyle of luxury, convenience and entertainment. Enjoy miles of parks & trails, community pools, basketball & tennis courts, golfing, shopping, and dining.
Sold
Price Unknown
4924 White Lion Ln, Carrollton, TX 75010
5beds
3,762sqft
Single Family Residence
Built in 2021
6,098 Square Feet Lot
$1,028,500 Zestimate®
$--/sqft
$4,621 Estimated rent
Home value
$1,028,500
$977,000 - $1.09M
$4,621/mo
Zestimate® history
Owner options
List your home for rent
$4,621/mo
Rent Zestimate®
Find your next renter with Zillow Rental Manager. Plus, with online applications, you can quickly screen prospective tenants – for free.
$4,621/mo
Rent Zestimate®
Refinance and save
$1,242/mo
Est. payment
Refinancing to a lower rate could help reduce your monthly payments and save thousands over the life of the loan.
$1,242/mo
Est. payment
Explore your selling options
Work with a Zillow partner agent
Leverage their expertise and Zillow's premium Showcase listings to get your home seen by more buyers.
Get startedList with your own agent
Get your home in front of millions of buyers by listing it on Zillow.
Learn how to do itSell it yourself
Take full control of how buyers see your home on Zillow by listing For Sale by Owner (FSBO).
List your homeWhat's special
Zillow last checked:
Listing updated:
Listed by:
Sarah Fakih 0676340 214-400-7284,
Compass RE Texas, LLC 469-210-8288,
Eleni Agkafanidou 0775127 214-646-4051,
Compass RE Texas, LLC
Bought with:
Saji Raju
Global Realty
Source: NTREIS,MLS#: 20651483
Facts & features
Interior
Bedrooms & bathrooms
- Bedrooms: 5
- Bathrooms: 6
- Full bathrooms: 5
- 1/2 bathrooms: 1
Primary bedroom
- Level: First
- Dimensions: 17 x 15
Bedroom
- Level: First
- Dimensions: 10 x 12
Bedroom
- Level: Second
- Dimensions: 11 x 12
Bedroom
- Level: Second
- Dimensions: 12 x 11
Bedroom
- Level: Second
- Dimensions: 12 x 12
Breakfast room nook
- Level: First
- Dimensions: 14 x 10
Game room
- Level: Second
- Dimensions: 21 x 18
Living room
- Features: Fireplace
- Level: First
- Dimensions: 21 x 16
Media room
- Level: Second
- Dimensions: 12 x 18
Heating
- Central
Cooling
- Central Air, Ceiling Fan(s), Electric
Appliances
- Included: Dishwasher, Disposal
- Laundry: Laundry in Utility Room
Features
- Decorative/Designer Lighting Fixtures, Double Vanity, Eat-in Kitchen, Granite Counters, Kitchen Island, Pantry, Vaulted Ceiling(s), Walk-In Closet(s)
- Flooring: Carpet, Tile, Wood
- Has basement: No
- Number of fireplaces: 1
- Fireplace features: Gas Starter, Living Room
Interior area
- Total interior livable area: 3,762 sqft
Property
Parking
- Total spaces: 3
- Parking features: Garage, Garage Door Opener, Tandem
- Attached garage spaces: 3
Features
- Levels: Two
- Stories: 2
- Exterior features: Rain Gutters
- Pool features: None, Community
Lot
- Size: 6,098 Square Feet
- Features: Landscaped
Details
- Parcel number: R966006
Construction
Type & style
- Home type: SingleFamily
- Architectural style: Traditional,Detached
- Property subtype: Single Family Residence
Materials
- Brick
- Foundation: Slab
- Roof: Composition
Condition
- Year built: 2021
Utilities & green energy
- Sewer: Public Sewer
- Water: Public
- Utilities for property: Sewer Available, Water Available
Community & HOA
Community
- Features: Fitness Center, Playground, Park, Pool, Trails/Paths
- Subdivision: Castle Rills Ph 10c
HOA
- Has HOA: Yes
- Services included: All Facilities, Association Management, Maintenance Grounds
- HOA fee: $1,242 annually
- HOA name: Castle Hills HOa
- HOA phone: 972-410-6614
Location
- Region: Carrollton
Financial & listing details
- Tax assessed value: $1,029,076
- Annual tax amount: $16,621
- Date on market: 6/21/2024
- Cumulative days on market: 2 days
Price history
| Date | Event | Price |
|---|---|---|
| 7/17/2024 | Sold | -- |
Source: NTREIS #20651483 Report a problem | ||
| 6/30/2024 | Pending sale | $1,068,000$284/sqft |
Source: NTREIS #20651483 Report a problem | ||
| 6/24/2024 | Contingent | $1,068,000$284/sqft |
Source: NTREIS #20651483 Report a problem | ||
| 6/21/2024 | Listed for sale | $1,068,000$284/sqft |
Source: NTREIS #20651483 Report a problem | ||
Public tax history
| Year | Property taxes | Tax assessment |
|---|---|---|
| 2025 | $21,008 +22.5% | $1,029,076 +10.2% |
| 2024 | $17,144 +3.6% | $933,908 +5.3% |
| 2023 | $16,552 -4.6% | $887,217 +17% |
| 2022 | $17,357 +295.1% | $758,435 +590.9% |
| 2021 | $4,393 | $109,771 |
Find assessor info on the county website
Neighborhood: 75010
Nearby homes
- $--4 bd3 ba2.4k sqft4928 White Lion Ln, Carrollton, TX 75010Sold
- $879,4004 bd3 ba3.5k sqft4920 White Lion Ln, Carrollton, TX 75010Off Market
- $957,9005 bd5 ba3.8k sqft4916 White Lion Ln, Carrollton, TX 75010Off Market
- $854,7004 bd4 ba3.3k sqft4932 White Lion Ln, Carrollton, TX 75010Off Market
- $937,6003 bd2 ba3.3k sqft4929 Cavall Dr, Carrollton, TX 75010Off Market
- $779,6005 bd4 ba2.9k sqft4933 Cavall Dr, Carrollton, TX 75010Off Market
- $694,9003 bd2 ba2.7k sqft4925 Cavall Dr, Carrollton, TX 75010Off Market
- $684,6004 bd3 ba2.1k sqft4912 White Lion Ln, Carrollton, TX 75010Off Market
Nearby schools
GreatSchools rating
- 9/10STEM Academy at Memorial ElementaryGrades: PK-5Distance: 0.4 mi
- 5/10Griffin Middle SchoolGrades: 6-8Distance: 3.1 mi
- 5/10The Colony High SchoolGrades: 9-12Distance: 1.5 mi
Schools provided by the listing agent
- Elementary: Memorial
- Middle: Griffin
- High: The Colony
- District: Lewisville ISD
Source: NTREIS. This data may not be complete. We recommend contacting the local school district to confirm school assignments for this home.
Get a cash offer in 3 minutes
Find out how much your home could sell for in as little as 3 minutes with a no-obligation cash offer.
Estimated market value
$1,028,500
Get a cash offer in 3 minutes
Find out how much your home could sell for in as little as 3 minutes with a no-obligation cash offer.
Estimated market value
$1,028,500
- Texas
- Denton County
- Hebron
- 75010
- 4924 White Lion Ln
Nearby cities
Nearby zip codes
Other Hebron Topics
