Skip main navigation
Sold for $581,500
  • $581,500

    4924 Zebulon Rd, Zebulon, NC 27597

    3beds
    2,430sqft
    Single Family Residence
    Built in 2025
    0.92 Acres Lot
    $566,300 Zestimate®
    $239/sqft
    $2,245 Estimated rent

    Home value

    $566,300

    $538,000 - $595,000

    $2,245/mo

    Zestimate® history
    Loading
    Loading...

    Owner options

    List your home for rent

    $2,245/mo

    Rent Zestimate®

    Find your next renter with Zillow Rental Manager. Plus, with online applications, you can quickly screen prospective tenants – for free.

    Learn more

    $2,245/mo

    Rent Zestimate®

    Refinance and save

    $3,655/mo

    Est. payment

    Refinancing to a lower rate could help reduce your monthly payments and save thousands over the life of the loan.

    See today's rates

    $3,655/mo

    Est. payment

    Explore your selling options

    Work with a Zillow partner agent

    Leverage their expertise and Zillow's premium Showcase listings to get your home seen by more buyers.

    Get started

    List with your own agent

    Get your home in front of millions of buyers by listing it on Zillow.

    Learn how to do it

    Sell it yourself

    Take full control of how buyers see your home on Zillow by listing For Sale by Owner (FSBO).

    List your home

    What's special

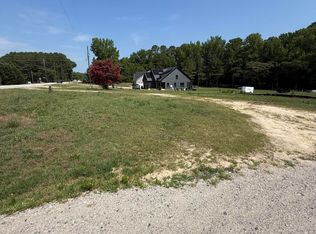
    This beautifully crafted, custom-built home offers thoughtful design and high-end finishes throughout. A spacious covered front porch welcomes you into a bright and inviting living room featuring elegant gas log fireplace. The open-concept layout flows seamlessly into the designer kitchen, complete with granite countertops, soft-close cabinets and drawers, and custom lighting fixtures that elevate the space. The luxurious primary suite is conveniently located on the main level and includes dual tray ceiling, dual vanity, a walk-in tile shower, and an expansive walk-in closet with custom shelving. Stained hardwood stairs lead to the upper level, where you'll find two generously sized bedrooms, a large shared bathroom, and a finished bonus room—ideal for a home office, gym, or playroom. Additional features include a two-car side-entry garage, a spacious screened-in back porch perfect for relaxing or entertaining, and a sealed crawl space for added efficiency and storage. Situated on a large, beautifully wooded lot with mature trees, this home offers both privacy and charm in a serene setting.

    Zillow last checked:

    Listing updated:

    Listed by:

    Christopher Wilson 919-274-2625,

    Hometowne Realty Garner,

    Danielle Nicole Wilson 919-816-6925,

    Hometowne Realty Garner

    Bought with:

    Lois Sylvia Saxby, 279471

    Navigate Realty

    Source: Doorify MLS,MLS#: 10102448MLS Logo

    Facts & features

    Interior

    Bedrooms & bathrooms
    • Bedrooms: 3
    • Bathrooms: 3
    • Full bathrooms: 2
    • 1/2 bathrooms: 1
    Primary bedroom
    • Level: Main
    • Area: 209.88 Square Feet
    • Dimensions: 15.9 x 13.2
    Bedroom 2
    • Level: Second
    • Area: 192.4 Square Feet
    • Dimensions: 14.8 x 13
    Bedroom 3
    • Level: Second
    • Area: 197.37 Square Feet
    • Dimensions: 15.3 x 12.9
    Bonus room
    • Level: Second
    • Area: 236.8 Square Feet
    • Dimensions: 16 x 14.8
    Breakfast room
    • Level: Main
    • Area: 200.16 Square Feet
    • Dimensions: 14.4 x 13.9
    Kitchen
    • Level: Main
    • Area: 180.7 Square Feet
    • Dimensions: 13.9 x 13
    Laundry
    • Level: Main
    • Area: 46.8 Square Feet
    • Dimensions: 7.8 x 6
    Living room
    • Level: Main
    • Area: 292.23 Square Feet
    • Dimensions: 19.1 x 15.3
    Heating
    • Central, Fireplace(s), Forced Air
    Cooling
    • Central Air, Ceiling Fan(s), Dual
    Appliances
    • Included: Dishwasher, Electric Water Heater, Free-Standing Electric Range, Microwave, Stainless Steel Appliance(s)
    • Laundry: Electric Dryer Hookup, Inside, Laundry Room, Main Level, Washer Hookup
    Features
    • Ceiling Fan(s), Crown Molding, Double Vanity, Entrance Foyer, Eat-in Kitchen, Granite Counters, High Ceilings, Kitchen Island, Pantry, Primary Downstairs, Recessed Lighting, Storage, Tray Ceiling(s), Walk-In Closet(s), Dining L, Separate Shower, Bathtub/Shower Combination, Walk-In Shower, Smooth Ceilings
    • Flooring: Carpet, Tile, Vinyl
    • Windows: Screens, Shutters
    • Number of fireplaces: 1
    • Fireplace features: Gas Log, Living Room
    Interior area
    • Total structure area: 2,430
    • Total interior livable area: 2,430 sqft
    • Finished area above ground: 2,430
    • Finished area below ground: 0

    Property

    Parking
    • Total spaces: 4
    • Parking features: Attached, Covered, Driveway, Garage Faces Side, Garage, Garage Door Opener, Paved, Private
    • Garage spaces: 2
    • Uncovered spaces: 2
    Features
    • Levels: Two
    • Stories: 2
    • Patio & porch: Covered, Deck, Front Porch, Screened
    • Exterior features: Lighting, Private Yard, Rain Gutters
    • Pool features: None
    • Spa features: None
    • Fencing: Vinyl
    Lot
    • Size: 0.92 Acres
    • Features: Back Yard, Cleared, Front Yard, Landscaped, Private
    • Residential vegetation: Cleared
    Details
    • Parcel number: 0521715
    • Special conditions: Standard
    • Other equipment: None
    • Horse amenities: None

    Construction

    Type & style
    • Home type: SingleFamily
    • Architectural style: Traditional
    • Property subtype: Single Family Residence
    Materials
    • Stone, Vinyl Siding
    • Foundation: Block, Brick/Mortar
    • Roof: Architectural Shingle
    Condition
    • New Construction
    • New construction: Yes
    • Year built: 2025
    • Major remodel year: 2025

    Utilities & green energy

    • Sewer: Septic Tank
    • Water: Well
    • Utilities for property: Cable Available, Electricity Available, Water Available

    Community & HOA

    Community
    • Features: None
    • Security: Smoke Detector(s)
    HOA
    • Has HOA: No
    • Amenities included: None
    Location
    • Region: Zebulon

    Financial & listing details

    • Price per square foot: $239/sqft
    • Tax assessed value: $559,856
    • Annual tax amount: $2,511
    • Date on market: 6/12/2025
    • Listing agreement: Exclusive Right To Sell
    • Listing terms: Cash,Conventional,FHA,USDA Loan,VA Loan
    • Road surface type: Paved

    Price history

    DateEventPrice
    1/12/2026Sold$581,500+2.2%$239/sqft
    Source: Public Record Report a problem
    8/29/2025Sold$569,000$234/sqft
    Source: Doorify MLS #10102448 Report a problem
    8/2/2025Pending sale$569,000$234/sqft
    Source: Doorify MLS #10102448 Report a problem
    7/28/2025Price change$569,000-3.4%$234/sqft
    Source: Doorify MLS #10102448 Report a problem
    6/12/2025Listed for sale$589,000+24%$242/sqft
    Source: Doorify MLS #10102448 Report a problem
    12/12/2024Sold$475,000$195/sqft
    Source: Public Record Report a problem

    Public tax history

    YearProperty taxesTax assessment
    2025$288 $559,856
    Find assessor info on the county website

    Neighborhood: 27597

    Nearby schools

    GreatSchools rating
    Schools provided by the listing agent
    • Elementary: Wake - Zebulon Elementary
    • Middle: Wake - Zebulon Middle
    • High: Wake - Rolesville High School

    Source: Doorify MLS. This data may not be complete. We recommend contacting the local school district to confirm school assignments for this home.

    Get a cash offer in 3 minutes
    Find out how much your home could sell for in as little as 3 minutes with a no-obligation cash offer.
    Estimated market value
    $566,300
    Get a cash offer in 3 minutes
    Find out how much your home could sell for in as little as 3 minutes with a no-obligation cash offer.
    Estimated market value
    $566,300