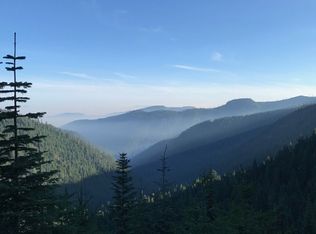
Stunning mountain acreage on coveted High Prairie just outside of Oakridge/Westfir. Gorgeous mountain views and soaring timber; touring this property is like being in a park! Fenced lot has numerous outbuildings and plenty of room for animals, fruit trees, and a garden. Seller says she has at least one fawn delivered on the property every season! Garage has newer metal roof and sub-panel and built-in kennels that could be easily removed for traditional use. Home is in poor condition, so bring an open mind. Good floorplan with two bedrooms/one bath on one end and primary suite w walk-in closet at the other. Separate laundry/utility room. Adjacent 20' Pacific Yurt has kitchenette, toilet, soaking tub, needs new flooring. New owner could spruce up the yurt for temporary dwelling while completing repairs on the house. Ask your lender about FHA Renovation Financing. Please do not access the property without a licensed agent present.
Active
$300,000
49241 Mountain View Rd, Oakridge, OR 97463
--beds
0baths
2.68Acres
Unimproved Land, Single Family Residence
Built in ----
2.68 Acres Lot
$-- Zestimate®
$--/sqft
$-- HOA
What's special
Gorgeous mountain viewsFenced lotSoaring timberStunning mountain acreage
- 48 days
- 149
- 6
Zillow last checked:
Listing updated:
Listed by:
Jennifer Lloyd 503-939-2485,
World Wide Realty Inc
Source: RMLS (OR),MLS#: 472598323
Facts & features
Interior
Bedrooms & bathrooms
- Bathrooms: 0
Property
Features
- Has view: Yes
- View description: Mountain(s), Trees/Woods
Lot
- Size: 2.68 Acres
- Features: Private, Trees, Wooded, Gentle Sloping, Level, Acres 1 to 3
Details
- Additional structures: Existing Structures, Garage, MobileHome, Shed
- Parcel number: 4238513
- Zoning: RR5
Utilities & green energy
- Sewer: Septic Tank
- Water: Well
- Utilities for property: Electricity Connected, Satellite Internet Service
Community & HOA
Community
- Subdivision: High Prairie / Alpine Acreage
HOA
- Has HOA: No
Location
- Region: Oakridge
Financial & listing details
- Tax assessed value: $83,796
- Annual tax amount: $668
- Date on market: 8/1/2026
- Listing terms: Cash,Rehab
- Road surface type: Paved
Estimated market value
Not available
Estimated sales range
Not available
Not available
Price history
| Date | Event | Price |
|---|---|---|
| 8/1/2026 | Listed for sale | $300,000+383.9% |
Source:  RMLS (OR) #546477896 Report a problem RMLS (OR) #546477896 Report a problem | ||
| 12/18/1997 | Sold | $62,000-4.6% |
Source: Agent Provided Report a problem | ||
| 9/26/1995 | Sold | $65,000 |
Source: Agent Provided Report a problem | ||
Public tax history
| Year | Property taxes | Tax assessment |
|---|---|---|
| 2018 | $962 +5.4% | $75,782 +3% |
| 2016 | $913 | $73,575 +3% |
| 2015 | $913 +1.9% | $71,432 +3% |
| 2014 | $896 +3.4% | $69,351 +3% |
| 2013 | $867 +6.9% | $67,331 +3% |
| 2012 | $811 | $65,370 +3% |
| 2011 | -- | $63,466 +3% |
| 2010 | -- | $61,617 +3% |
| 2009 | -- | $59,822 +3% |
| 2008 | -- | $58,080 +3% |
| 2007 | -- | $56,388 +3% |
| 2006 | -- | $54,746 +3% |
| 2005 | -- | $53,151 +3% |
| 2004 | -- | $51,603 |
Find assessor info on the county website
Monthly payment
Climate risks
Neighborhood: 97463
Nearby schools
Schools provided by the listing agent
- Elementary: Oakridge
- Middle: Oakridge
- High: Oakridge
Source: RMLS (OR). This data may not be complete. We recommend contacting the local school district to confirm school assignments for this home.
- $44,132-- bd2 ba1k sqft49241 Mountain View Rd, Oakridge, OR 97463Off Market
- $188,500-- bd-- ba-- sqft49241 Mountain View Rd, Oakridge, OR 97463Off Market
- $471,4003 bd2 ba1.3k sqft49229 Mountain View Rd, Oakridge, OR 97463Off Market
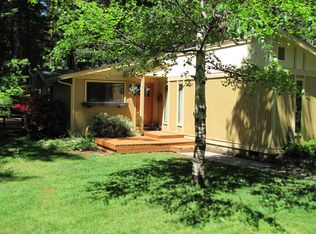
- $76,759-- bd2 ba1.6k sqft49244 Mountain View Rd, Oakridge, OR 97463Off Market
Similar homes
- $250,0003.31 acres0 Jasper Dr, Oakridge, OR 97463Active
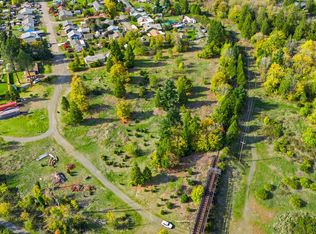
 MLS ID #23294818, River Molyneaux, Windermere RE Lane County. RMLS (OR)
 - $159,00035 acres49064 Hills Creek Rd, Oakridge, OR 97463Active
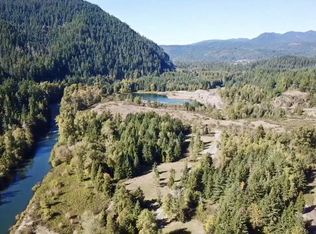 MLS ID #123342057, Mike P Miller, RE/MAX Integrity. RMLS (OR)
 - $425,00071.38 acresLa Duke Rd #Tl105, Westfir, OR 97492Active
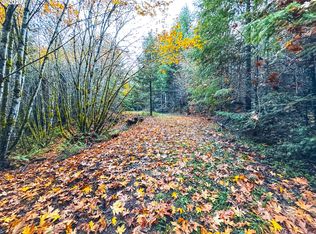 MLS ID #553802795, Lauren Read, Made Out West Land Company, LLC. RMLS (OR)
 - $315,00033.2 acresChampion Creek Rd, Cottage Grove, OR 97424Active
 MLS ID #670290832, Lindsay Fiarito, MORE Realty. RMLS (OR)
 - $450,00038.92 acres39933 Layng Creek Rd, Dorena, OR 97434ActiveMLS ID #24307997, Tim Snyder, Berkshire Hathaway HomeServices Real Estate Professionals. RMLS (OR)
