Skip main navigation
Closed
  • $540,000

    4925 Ansley Ln, Cumming, GA 30040

    3beds
    --sqft
    Single Family Residence
    Built in 1995
    0.51 Acres Lot
    $520,900 Zestimate®
    $--/sqft
    $2,544 Estimated rent

    Home value

    $520,900

    $495,000 - $547,000

    $2,544/mo

    Zestimate® history
    Loading
    Loading...

    Owner options

    List your home for rent

    $2,544/mo

    Rent Zestimate®

    Find your next renter with Zillow Rental Manager. Plus, with online applications, you can quickly screen prospective tenants – for free.

    Learn more

    $2,544/mo

    Rent Zestimate®

    Refinance and save

    $4,144/mo

    Est. payment

    Refinancing to a lower rate could help reduce your monthly payments and save thousands over the life of the loan.

    See today's rates

    $4,144/mo

    Est. payment

    Explore your selling options

    Work with a Zillow partner agent

    Leverage their expertise and Zillow's premium Showcase listings to get your home seen by more buyers.

    Get started

    List with your own agent

    Get your home in front of millions of buyers by listing it on Zillow.

    Learn how to do it

    Sell it yourself

    Take full control of how buyers see your home on Zillow by listing For Sale by Owner (FSBO).

    List your home

    What's special

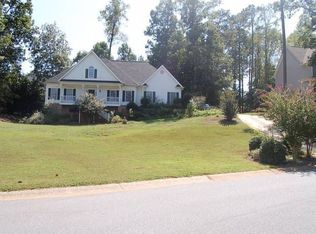
    ABSOLUTELY STUNNING BOTH INSIDE AND OUT!! You are greeted by an expansive SOUTHERN LIVING front porch where time seems to slow down as you relax and enjoy the views of the beautifully landscaped yard! As you enter the home you are greeted by a spacious 2-story foyer where you will be proud to welcome family and friends. The main floor features expansive living areas, including a cozy yet sophisticated fireside living room, a formal dining room perfect for entertaining and a great flex room that is perfect for an office, den, playroom and more! The main level continues with a farmhouse style kitchen that seamlessly blends modern elegance with rustic charm. You will fall in love with this kitchen's farmhouse sink, surrounded by crisp white cabinetry with elegant hardware and some open shelving to display your favorite dishes or heirlooms. Stainless appliances and quartz countertops with plenty of prep space! Natural light floods the large breakfast room and serves as the perfect setting for gathering around the table. Fantastic walk-in pantry with barn door allows you to stay organized! Upstairs you will find three spacious bedrooms! The owner's suite offers a serene retreat for relaxation and boasts a spa-like ensuite with double vanity, large walk-in shower and separate tub. The upstairs continues with wonderfully sized secondary bedrooms and another full bath! Partially finished basement provides amazing additional space including a large laundry room and climate control storage! The beauty continues outdoors with a large deck overlooking a manicured lawn leading into a natural space with a fire pit area and loads of privacy! Set within a prestigious swim and tennis community, residents enjoy access to recreation facilities, fostering an active and vibrant lifestyle. This dream home combines elegance, comfort and the allure of a private oasis! Top schools and prime location!

    Zillow last checked:

    Listing updated:

    Listed by:

    Adrienne L Snow-Freeman 404-353-6566,

    Atlanta Communities

    Bought with:

    Gina Bodell, 352018

    Harry Norman Realtors

    Source: GAMLS,MLS#: 10300469MLS Logo

    Facts & features

    Interior

    Bedrooms & bathrooms
    • Bedrooms: 3
    • Bathrooms: 3
    • Full bathrooms: 2
    • 1/2 bathrooms: 1
    Rooms
    • Room types: Family Room, Great Room, Laundry
    Kitchen
    • Features: Breakfast Area, Breakfast Bar, Walk-in Pantry
    Heating
    • Central, Forced Air
    Cooling
    • Ceiling Fan(s), Central Air, Electric
    Appliances
    • Included: Dishwasher, Microwave
    • Laundry: Other
    Features
    • Double Vanity, Tray Ceiling(s), Vaulted Ceiling(s), Walk-In Closet(s)
    • Flooring: Carpet, Hardwood, Tile
    • Windows: Double Pane Windows
    • Basement: Exterior Entry,Finished,Interior Entry
    • Attic: Pull Down Stairs
    • Number of fireplaces: 1
    • Fireplace features: Family Room
    • Common walls with other units/homes: No Common Walls
    Interior area
    • Total structure area: 0
    • Finished area above ground: 0
    • Finished area below ground: 0

    Property

    Parking
    • Parking features: Garage, Garage Door Opener, Side/Rear Entrance
    • Has garage: Yes
    Features
    • Levels: Two
    • Stories: 2
    • Patio & porch: Deck
    • Exterior features: Other
    • Body of water: None
    Lot
    • Size: 0.51 Acres
    • Features: Private
    Details
    • Parcel number: 033 195

    Construction

    Type & style
    • Home type: SingleFamily
    • Architectural style: Traditional
    • Property subtype: Single Family Residence
    Materials
    • Other, Stone
    • Roof: Other
    Condition
    • Resale
    • New construction: No
    • Year built: 1995

    Utilities & green energy

    • Sewer: Septic Tank
    • Water: Public
    • Utilities for property: Cable Available, Electricity Available, High Speed Internet, Phone Available, Underground Utilities, Water Available

    Community & HOA

    Community
    • Features: Playground, Pool, Tennis Court(s), Walk To Schools, Near Shopping
    • Security: Smoke Detector(s)
    • Subdivision: Sweetbriar
    HOA
    • Has HOA: Yes
    • Services included: Other
    • HOA fee: $670 annually
    Location
    • Region: Cumming

    Financial & listing details

    • Tax assessed value: $517,600
    • Annual tax amount: $3,314
    • Date on market: 5/15/2024
    • Cumulative days on market: 11 days
    • Listing agreement: Exclusive Right To Sell
    • Electric utility on property: Yes

    Price history

    DateEventPrice
    6/26/2024Sold$540,000-0.9%
    Source: GAMLS #10300469 Report a problem
    6/3/2024Pending sale$544,900
    Source: FMLS GA #7385405 Report a problem
    5/27/2024Contingent$544,900
    Source: GAMLS #10300469 Report a problem
    5/23/2024Price change$544,9000%
    Source: FMLS GA #7385405 Report a problem
    5/16/2024Listed for sale$545,000+98.2%
    Source: FMLS GA #7385405 Report a problem
    9/21/2018Sold$275,000
    Source: Public Record Report a problem
    8/18/2018Pending sale$275,000
    Source: RE/MAX Traditions #8437470 Report a problem
    8/17/2018Listed for sale$275,000+74.9%
    Source: REMAX TRADITIONS #6059138 Report a problem
    12/19/1995Sold$157,200
    Source: Public Record Report a problem

    Public tax history

    YearProperty taxesTax assessment
    2025$5,077 +35.7%$207,040 +16%
    2024$3,741 +12.9%$178,544 +2.3%
    2023$3,314 +0.1%$174,604 +28%
    2022$3,309 +6.9%$136,388 +14.2%
    2021$3,095 +3.3%$119,412 +4.1%
    2020$2,997 +4.9%$114,684 +11%
    2019$2,857 +27.2%$103,312 +12.4%
    2017$2,246 +10.7%$91,924 +12.5%
    2016$2,030 $81,684
    2015$2,030 +22.4%$81,684 +19.6%
    2014$1,659 +3.2%$68,316 +4.2%
    2013$1,607 -3.3%$65,556 -3.8%
    2012$1,662 -0.9%$68,172 -0.8%
    2011$1,677 $68,748 -18.2%
    2010-- $84,068
    2009-- $84,068
    2008-- $84,068 -0.2%
    2007-- $84,196 +4.6%
    2006$1,606 +7.1%$80,480 +8.1%
    2005$1,499 $74,480
    2004$1,499 +6.1%$74,480
    2003$1,413 +6.2%--
    2002$1,330 +18.5%--
    2001$1,122 -8.7%--
    2000$1,229 --
    Find assessor info on the county website

    Neighborhood: Sweetbriar

    Nearby schools

    GreatSchools rating
    Schools provided by the listing agent
    • Elementary: Sawnee
    • Middle: Hendricks
    • High: West Forsyth

    Source: GAMLS. This data may not be complete. We recommend contacting the local school district to confirm school assignments for this home.

    Get a cash offer in 3 minutes
    Find out how much your home could sell for in as little as 3 minutes with a no-obligation cash offer.
    Estimated market value
    $520,900
    Get a cash offer in 3 minutes
    Find out how much your home could sell for in as little as 3 minutes with a no-obligation cash offer.
    Estimated market value
    $520,900