Skip main navigation
Closed
  • $738,000

    4925 Ashwell Ln, Suwanee, GA 30024

    5beds
    4,364sqft
    Single Family Residence, Residential
    Built in 1994
    0.42 Acres Lot
    $762,500 Zestimate®
    $169/sqft
    $3,689 Estimated rent

    Home value

    $762,500

    $724,000 - $801,000

    $3,689/mo

    Zestimate® history
    Loading
    Loading...

    Owner options

    List your home for rent

    $3,689/mo

    Rent Zestimate®

    Find your next renter with Zillow Rental Manager. Plus, with online applications, you can quickly screen prospective tenants – for free.

    Learn more

    $3,689/mo

    Rent Zestimate®

    Refinance and save

    $5,217/mo

    Est. payment

    Refinancing to a lower rate could help reduce your monthly payments and save thousands over the life of the loan.

    See today's rates

    $5,217/mo

    Est. payment

    Explore your selling options

    Work with a Zillow partner agent

    Leverage their expertise and Zillow's premium Showcase listings to get your home seen by more buyers.

    Get started

    List with your own agent

    Get your home in front of millions of buyers by listing it on Zillow.

    Learn how to do it

    Sell it yourself

    Take full control of how buyers see your home on Zillow by listing For Sale by Owner (FSBO).

    List your home

    What's special

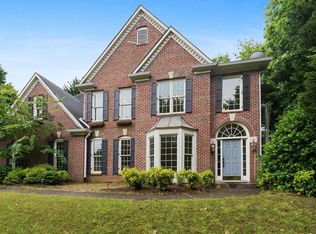
    Welcome to your dream home, nestled at the end of a peaceful cul-de-sac in an ideal location where convenience meets luxury. This single-family abode boasts 5-bedrooms and 4 full baths, ensuring ample space for family and guests alike. As you enter, the striking 2-story foyer invites you into a home designed with both elegance and functionality in mind. The main level boasts a convenient guest bedroom offering comfort and privacy for your visitors. The centerpiece of this residence is the impressive 2-story family room, bathed in natural light streaming through expansive windows that offer breathtaking views of a resort-style landscape. The kitchen is a chef's delight, featuring sophisticated stone countertops paired with pristine white cabinets that exude modern charm, ample counter space and a breakfast bar for casual dining. Upstairs, you'll discover a tranquil retreat in the form of 3 generously sized bedrooms, providing ample space for rest and rejuvenation. Master is oversized with huge en-suite bathroom and walk-in closet. Additional bedrooms provide versatile spaces for family members or a home office. Downstairs, the fully finished basement expands your living options with a media room for movie nights and a sleek wet bar for entertaining friends and family. It's a versatile space that complements the lifestyle of both relaxation and social gatherings. Outside, a private backyard oasis awaits, perfect for entertaining or unwinding in peace after a busy day. Whether hosting summer barbecues or enjoying quiet moments surrounded by nature, this space offers endless possibilities. Location-wise, this home is perfectly situated near vibrant restaurants and bustling shopping centers, providing easy access to amenities while maintaining a serene residential atmosphere. In summary, this cul-de-sac gem combines the allure of a tranquil setting with the convenience of modern living, offering a sanctuary where luxury meets practicality at every turn. Welcome home to a lifestyle of comfort, elegance, and endless possibilities. Situated in the award-winning Lambert High School District.

    Zillow last checked:

    Listing updated:

    Listing Provided by:

    Gokul Pillai,

    BHGRE Metro Brokers

    Bought with:

    Ling Chen, 386495

    JL Realty Atlanta, LLC

    Source: FMLS GA,MLS#: 7413270MLS Logo

    Facts & features

    Interior

    Bedrooms & bathrooms
    • Bedrooms: 5
    • Bathrooms: 4
    • Full bathrooms: 4
    • Main level bathrooms: 1
    • Main level bedrooms: 1
    Primary bedroom
    • Features: Oversized Master
    • Level: Oversized Master
    Bedroom
    • Features: Oversized Master
    Primary bathroom
    • Features: Double Shower, Double Vanity, Separate Tub/Shower, Soaking Tub
    Dining room
    • Features: Open Concept
    Kitchen
    • Features: Breakfast Bar, Pantry, Cabinets White, Stone Counters, View to Family Room
    Heating
    • Central, Forced Air, Natural Gas, Zoned
    Cooling
    • Ceiling Fan(s), Central Air, Zoned, Multi Units
    Appliances
    • Included: Dishwasher, Disposal, Washer, Dryer, Refrigerator, Microwave, Gas Range
    • Laundry: In Hall, Laundry Room, Upper Level
    Features
    • Bookcases, Double Vanity, Entrance Foyer, High Speed Internet, Wet Bar
    • Flooring: Carpet, Ceramic Tile, Hardwood
    • Windows: Double Pane Windows, Insulated Windows, Window Treatments
    • Basement: Finished,Interior Entry,Exterior Entry,Full,Finished Bath,Walk-Out Access
    • Attic: Pull Down Stairs
    • Number of fireplaces: 1
    • Fireplace features: Factory Built, Family Room, Gas Starter
    • Common walls with other units/homes: No Common Walls
    Interior area
    • Total structure area: 4,364
    • Total interior livable area: 4,364 sqft
    • Finished area above ground: 2,880
    • Finished area below ground: 1,484

    Property

    Parking
    • Total spaces: 2
    • Parking features: Garage
    • Garage spaces: 2
    Accessibility
    • Accessibility features: None
    Features
    • Levels: Three Or More
    • Patio & porch: Deck
    • Exterior features: Gas Grill, Private Yard, Storage
    • Pool features: None
    • Spa features: None
    • Fencing: None
    • Has view: Yes
    • View description: Trees/Woods
    • Waterfront features: None
    • Body of water: None
    Lot
    • Size: 0.42 Acres
    • Dimensions: 30X32X35X72X215X135X109
    • Features: Back Yard, Cul-De-Sac, Private, Sloped
    Details
    • Additional structures: Garage(s), Shed(s)
    • Parcel number: 160 226
    • Other equipment: Home Theater
    • Horse amenities: None

    Construction

    Type & style
    • Home type: SingleFamily
    • Architectural style: Traditional
    • Property subtype: Single Family Residence, Residential
    Materials
    • Brick, HardiPlank Type
    • Foundation: Concrete Perimeter
    • Roof: Shingle,Composition
    Condition
    • Resale
    • New construction: No
    • Year built: 1994

    Utilities & green energy

    • Electric: 110 Volts, 220 Volts
    • Sewer: Public Sewer
    • Water: Public
    • Utilities for property: Cable Available, Electricity Available, Natural Gas Available, Phone Available, Sewer Available, Underground Utilities, Water Available
    Green energy
    • Energy efficient items: None
    • Energy generation: None

    Community & neighborhood

    Security
    • Security features: Carbon Monoxide Detector(s), Smoke Detector(s)
    Community
    • Community features: Clubhouse, Homeowners Assoc, Near Schools, Near Shopping, Park, Playground, Pool, Sidewalks, Swim Team, Tennis Court(s)
    Location
    • Region: Suwanee
    • Subdivision: Aberdeen

    HOA & financial

    HOA
    • Has HOA: Yes
    • HOA fee: $800 annually
    • Services included: Swim, Tennis
    • Association phone: 770-667-0595

    Other

    Other facts
    • Road surface type: Asphalt

    Price history

    DateEventPrice
    8/16/2024Sold$738,000-2.9%$169/sqft
    Source: FMLS GA #7413270 Report a problem
    7/20/2024Pending sale$759,900$174/sqft
    Source: FMLS GA #7413270 Report a problem
    7/4/2024Listed for sale$759,900+4.5%$174/sqft
    Source: GAMLS #10329679 Report a problem
    12/21/2023Sold$727,000-3.1%$167/sqft
    Source: Public Record Report a problem
    12/5/2023Pending sale$750,000$172/sqft
    Source: FMLS GA #7305148 Report a problem
    12/1/2023Contingent$750,000$172/sqft
    Source: GAMLS #10227911 Report a problem
    11/24/2023Listed for sale$750,000-14.1%$172/sqft
    Source: FMLS GA #7305148 Report a problem
    10/24/2023Listing removed$873,000$200/sqft
    Source: GAMLS #10211028 Report a problem
    10/6/2023Listed for sale$873,000+98.9%$200/sqft
    Source: FMLS GA #7283527 Report a problem
    6/10/2020Sold$439,000+0.9%$101/sqft
    Source: GAMLS #8784411 Report a problem
    5/12/2020Pending sale$435,000$100/sqft
    Source: Keller Williams Rlty.North Atl #8784411 Report a problem
    5/10/2020Listed for sale$435,000+32.2%$100/sqft
    Source: Keller Williams Realty North Atlanta #6720384 Report a problem
    9/5/2003Sold$329,000+58.2%$75/sqft
    Source: Public Record Report a problem
    7/28/1994Sold$208,000$48/sqft
    Source: Public Record Report a problem

    Public tax history

    YearProperty taxesTax assessment
    2025$6,570 -3.7%$271,628 -2.3%
    2024$6,821 +2.9%$278,140 +3.3%
    2023$6,627 +27%$269,244 +37.3%
    2022$5,220 +7.6%$196,128 +11.7%
    2021$4,849 +27%$175,600 +14%
    2020$3,818 +4.1%$153,976 +5.2%
    2019$3,668 +9.8%$146,412 +13.2%
    2017$3,339 $129,356
    2016$3,339 $129,356 +10.3%
    2015$3,339 +25.7%$117,236 +13.1%
    2014$2,657 -0.2%$103,636
    2013$2,662 -1.2%$103,636 -1%
    2012$2,694 -5.1%$104,656 -6.3%
    2011$2,838 $111,636 -4.3%
    2010-- $116,616
    2009-- $116,616
    2008-- $116,616 +3.5%
    2007-- $112,680
    2006$2,361 +3.1%$112,680 +3.7%
    2005$2,290 $108,680
    2004$2,290 +7%$108,680
    2003$2,139 +6.7%--
    2002$2,004 +19.1%--
    2001$1,683 -0.1%--
    2000$1,685 --

    Find assessor info on the county website

    Neighborhood: 30024

    Nearby schools

    GreatSchools rating
    Schools provided by the listing agent
    • Elementary: Sharon - Forsyth
    • Middle: Riverwatch
    • High: Lambert

    Source: FMLS GA. This data may not be complete. We recommend contacting the local school district to confirm school assignments for this home.

    Get a cash offer in 3 minutes
    Find out how much your home could sell for in as little as 3 minutes with a no-obligation cash offer.
    Estimated market value
    $762,500
    Get a cash offer in 3 minutes
    Find out how much your home could sell for in as little as 3 minutes with a no-obligation cash offer.
    Estimated market value
    $762,500