OPEN HOUSE SATURDAY JUNE 21. from 12:00 NOON-2:00 PM. Meticulously maintained and updated 4 bedroom, 3 bath contemporary home is move in ready and waiting for you! You are greeted with a large foyer with skylight and open staircase as you enter your new home. The first level features a generous sized great room with built ins, plenty of light (more skylights) and a high ceiling lending itself to the spaciousness. The tastefully updated kitchen includes stainless steel appliances. It is open to the family room and will be a favorite gathering area for your family and friends. There are several slider doors off the kitchen and family room. Outside one of the doors is the deck with a pergola that will be perfect for those summer barbeques. The second floor boasts 4 generous sized bedrooms in The second floor boasts 4 generous sized bedrooms including the primary ensuite and an additional full bathroom. The lower level includes a wood burner and walls and is waiting for your finishing touches. The laundry area is currently here as well, but there is also a washer and dryer access (closet) on the first level.
Your next home in located in a cul-de-sac and enjoys a 3 car garage!
Don't delay, schedule your personal showing today!
Sold for $392,000
$392,000
4925 Aspen Dr, Lansing, MI 48917
4beds
2,486sqft
Single Family Residence
Built in 1987
0.38 Acres Lot
$387,900 Zestimate®
$158/sqft
$2,844 Estimated rent
Home value
$387,900
$365,000 - $407,000
$2,844/mo
Zestimate® history
Owner options
List your home for rent
$2,844/mo
Rent Zestimate®
Find your next renter with Zillow Rental Manager. Plus, with online applications, you can quickly screen prospective tenants – for free.
$2,844/mo
Rent Zestimate®
Refinance and save
$2,589/mo
Est. payment
Refinancing to a lower rate could help reduce your monthly payments and save thousands over the life of the loan.
$2,589/mo
Est. payment
Explore your selling options
Work with a Zillow partner agent
Leverage their expertise and Zillow's premium Showcase listings to get your home seen by more buyers.
Get startedList with your own agent
Get your home in front of millions of buyers by listing it on Zillow.
Learn how to do itSell it yourself
Take full control of how buyers see your home on Zillow by listing For Sale by Owner (FSBO).
List your homeWhat's special
Summer barbequesGenerous sized great roomHigh ceilingOpen staircaseLarge foyer with skylightDeck with a pergolaPrimary ensuite
Zillow last checked:
Listing updated:
Listed by:
Deanna Powers 517-230-4697,
Five Star Real Estate - Lansing
Bought with:
Missy Lord, 6501387790
RE/MAX Real Estate Professionals Dewitt
Source: Greater Lansing AOR,MLS#: 288967
Facts & features
Interior
Bedrooms & bathrooms
- Bedrooms: 4
- Bathrooms: 3
- Full bathrooms: 2
- 1/2 bathrooms: 1
Primary bedroom
- Level: Second
- Area: 190.49 Square Feet
- Dimensions: 14.11 x 13.5
Bedroom 2
- Level: Second
- Area: 135.59 Square Feet
- Dimensions: 14.9 x 9.1
Bedroom 3
- Level: Second
- Area: 141 Square Feet
- Dimensions: 14.1 x 10
Bedroom 4
- Level: Second
- Area: 166.5 Square Feet
- Dimensions: 15 x 11.1
Dining room
- Description: With Living Room
- Level: First
- Area: 0 Square Feet
- Dimensions: 0 x 0
Family room
- Level: First
- Area: 323.68 Square Feet
- Dimensions: 23.8 x 13.6
Kitchen
- Level: First
- Area: 194.97 Square Feet
- Dimensions: 16.1 x 12.11
Living room
- Level: First
- Area: 318.61 Square Feet
- Dimensions: 21.1 x 15.1
Heating
- Forced Air, Natural Gas
Cooling
- Central Air
Appliances
- Included: Disposal, Electric Cooktop, Gas Water Heater, Microwave, Self Cleaning Oven, Stainless Steel Appliance(s), Water Softener, Washer, Refrigerator, Electric Oven, Dryer, Dishwasher, Built-In Electric Range
- Laundry: Gas Dryer Hookup, In Basement, Lower Level, Main Level, Sink, Washer Hookup
Features
- Cathedral Ceiling(s), Ceiling Fan(s), Eat-in Kitchen, Entrance Foyer, High Ceilings, Laminate Counters, Natural Woodwork, Vaulted Ceiling(s)
- Flooring: Bamboo, Carpet, Ceramic Tile, Hardwood, Linoleum
- Basement: Concrete,Full,Sump Pump
- Number of fireplaces: 1
- Fireplace features: Gas, Family Room, Glass Doors
Interior area
- Total structure area: 3,826
- Total interior livable area: 2,486 sqft
- Finished area above ground: 2,486
- Finished area below ground: 0
Property
Parking
- Parking features: Attached, Driveway, Garage Door Opener, Garage Faces Side, Paved
- Has attached garage: Yes
- Has uncovered spaces: Yes
Features
- Levels: Two
- Stories: 2
- Entry location: Front Door
- Patio & porch: Deck, Front Porch, Porch
- Exterior features: Other, Rain Gutters
- Fencing: Back Yard,Wood
- Has view: Yes
- View description: Neighborhood
Lot
- Size: 0.38 Acres
- Features: Back Yard, Cul-De-Sac, Few Trees, Front Yard, Landscaped
Details
- Foundation area: 1340
- Parcel number: 2304008420101000
- Zoning description: Zoning
Construction
Type & style
- Home type: SingleFamily
- Architectural style: Contemporary
- Property subtype: Single Family Residence
Materials
- Vinyl Siding
- Roof: Shingle
Condition
- Year built: 1987
Utilities & green energy
- Sewer: Public Sewer
- Water: Public
- Utilities for property: Sewer Connected, Natural Gas Connected, High Speed Internet Available, Electricity Connected, Cable Available
Community & HOA
Community
- Subdivision: Westbrook
Location
- Region: Lansing
Financial & listing details
- Price per square foot: $158/sqft
- Tax assessed value: $301,400
- Annual tax amount: $5,203
- Date on market: 6/16/2025
- Listing terms: VA Loan,Cash,Conventional,FHA,MSHDA
- Road surface type: Paved
Price history
| Date | Event | Price |
|---|---|---|
| 7/31/2025 | Sold | $392,000+7.4%$158/sqft |
Source:  Greater Lansing AOR #288967 Report a problem Greater Lansing AOR #288967 Report a problem | ||
| 6/22/2025 | Pending sale | $365,000$147/sqft |
Source: Greater Lansing AOR #288967 Report a problem | ||
| 6/16/2025 | Listed for sale | $365,000$147/sqft |
Source: Greater Lansing AOR #288967 Report a problem | ||
Public tax history
| Year | Property taxes | Tax assessment |
|---|---|---|
| 2025 | $5,203 | $150,700 +3.4% |
| 2024 | -- | $145,800 +25.2% |
| 2021 | $4,509 +0.7% | $116,500 +6.6% |
| 2020 | $4,478 | $109,300 +6.3% |
| 2019 | $4,478 +1.8% | $102,794 +3.5% |
| 2018 | $4,397 +3.6% | $99,300 +2.5% |
| 2017 | $4,243 | $96,900 +3.6% |
| 2016 | -- | $93,500 +2.9% |
| 2015 | -- | $90,900 +2.7% |
| 2014 | -- | $88,493 +1.6% |
| 2013 | -- | $87,100 -0.8% |
| 2011 | -- | $87,800 -4.8% |
| 2010 | -- | $92,200 -6.5% |
| 2009 | -- | $98,600 -7.4% |
| 2008 | -- | $106,500 -3.3% |
| 2007 | -- | $110,100 +1.9% |
| 2006 | -- | $108,000 +1.5% |
| 2005 | -- | $106,400 +6.6% |
| 2004 | -- | $99,800 +10.3% |
| 2002 | -- | $90,500 +4.5% |
| 2001 | -- | $86,600 |
Find assessor info on the county website
Neighborhood: Waverly
Nearby homes
- $333,4003 bd3 ba3.2k sqft4956 Gull Rd, Lansing, MI 48917Off Market

- $338,6003 bd2 ba1.9k sqft4944 Gull Rd, Lansing, MI 48917Off Market
- $359,9003 bd3 ba1.7k sqft4915 Aspen Dr, Lansing, MI 48917Sold
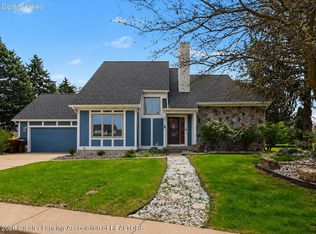
- $380,3004 bd3 ba-- sqft4930 Gull Rd, Lansing, MI 48917Off Market
- $323,8003 bd2 ba1.7k sqft4920 Gull Rd, Lansing, MI 48917Off Market
- $334,9004 bd2 ba2.1k sqft4928 Aspen Dr, Lansing, MI 48917Off Market
- $336,1003 bd2 ba1.7k sqft4922 Aspen Dr, Lansing, MI 48917Off Market
- $341,7003 bd2 ba2k sqft4914 Aspen Dr, Lansing, MI 48917Off Market
Nearby schools
GreatSchools rating
- 2/10Winans Elementary SchoolGrades: 1-4Distance: 0.9 mi
- 4/10Waverly Middle SchoolGrades: 7-8Distance: 0.5 mi
- 5/10Waverly Senior High SchoolGrades: 9-12Distance: 0.7 mi
Schools provided by the listing agent
- Elementary: Winans Elementary School
- High: Waverly
- District: Waverly
Source: Greater Lansing AOR. This data may not be complete. We recommend contacting the local school district to confirm school assignments for this home.
Get a cash offer in 3 minutes
Find out how much your home could sell for in as little as 3 minutes with a no-obligation cash offer.
Estimated market value
$387,900
Get a cash offer in 3 minutes
Find out how much your home could sell for in as little as 3 minutes with a no-obligation cash offer.
Estimated market value
$387,900
- Michigan
- Eaton County
- Lansing
- 48917
- Waverly
- 4925 Aspen Dr
Nearby cities
Nearby neighborhoods
Nearby zip codes
Other Lansing Topics
