Skip main navigation
Sold for $287,000
  • $287,000

    4925 Barnstead Dr, Riverview, FL 33578

    3beds
    1,644sqft
    Townhouse
    Built in 2006
    1,386 Square Feet Lot
    $273,300 Zestimate®
    $175/sqft
    $2,245 Estimated rent

    Home value

    $273,300

    $260,000 - $287,000

    $2,245/mo

    Zestimate® history
    Loading
    Loading...

    Owner options

    List your home for rent

    $2,245/mo

    Rent Zestimate®

    Find your next renter with Zillow Rental Manager. Plus, with online applications, you can quickly screen prospective tenants – for free.

    Learn more

    $2,245/mo

    Rent Zestimate®

    Refinance and save

    $2,400/mo

    Est. payment

    Refinancing to a lower rate could help reduce your monthly payments and save thousands over the life of the loan.

    See today's rates

    $2,400/mo

    Est. payment

    Explore your selling options

    Work with a Zillow partner agent

    Leverage their expertise and Zillow's premium Showcase listings to get your home seen by more buyers.

    Get started

    List with your own agent

    Get your home in front of millions of buyers by listing it on Zillow.

    Learn how to do it

    Sell it yourself

    Take full control of how buyers see your home on Zillow by listing For Sale by Owner (FSBO).

    List your home

    What's special

    Huge islandEasy access to downtownAdditional cabinet spaceTiled lanaiGorgeous homeSingle car garageLarge kitchen
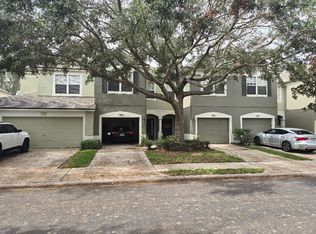

    ADORABLE AND AFFORDABLE - GATED COMMUNITY - CLOSE TO EVERYTHING! This Wonderful two-story townhome is located in the highly desirable GATED Valhalla neighborhood. This home has 3 bedrooms, 2.5 baths, and a one car garage. The large kitchen has been upgraded with beautiful granite countertops, dark wood cabinets with pulls, a huge island with additional cabinet space below it, and a custom under-the-stairs pantry/storage area. The kitchen appliances are all included and have all been updated to stainless steel with a top of the line GE Wifi double oven. The kitchen also includes a water purifier adjacent to the sink and faucet. The combined living and dining rooms lead to a 3 panel sliding-doors screened-in, Tiled lanai, with views of a protected wooded area. The custom tile is also present at the covered entry. The three bedrooms, two of the bathrooms, and the laundry room are located on the second floor. The master bedroom features vaulted ceilings with a walk-in closet. The large master bathroom includes a garden tub and a double vanity. The home also includes a NEW ROOF, A/C in 2018. The single car garage features a 4ft x 8ft overhead garage storage. This home is maintenance free! **Water, sewer, trash, cable, internet, lawn care, roof, and exterior are included in the community HOA. The gated community of Valhalla has fantastic amenities including two swimming pools, walking trails, and large conservation areas. It is located near the Interstate and Crosstown, with fast and easy access to Downtown and Ybor, as well as plenty of shops, restaurants, and entertainment in Brandon. Call and schedule a showing today!

    Zillow last checked:

    Listing updated:

    Listing Provided by:

    George Shea 813-541-2390,

    SIGNATURE REALTY ASSOCIATES 813-689-3115

    Bought with:

    Paul Fennell, 3576691

    FLUX REAL ESTATE

    Source: Stellar MLS,MLS#: T3497116MLS LogoOriginating MLS: Tampa

    Facts & features

    Interior

    Bedrooms & bathrooms
    • Bedrooms: 3
    • Bathrooms: 3
    • Full bathrooms: 2
    • 1/2 bathrooms: 1
    Primary bedroom
    • Features: Walk-In Closet(s)
    • Level: Second
    • Dimensions: 14x12
    Bedroom 2
    • Features: Built-in Closet
    • Level: Second
    • Dimensions: 10x12
    Bedroom 3
    • Features: Built-in Closet
    • Level: Second
    • Dimensions: 11x10
    Kitchen
    • Features: Granite Counters, Kitchen Island, Pantry
    • Level: First
    • Dimensions: 13x15
    Living room
    • Features: Wet Bar
    • Level: First
    • Dimensions: 19x17
    Heating
    • Central, Electric
    Cooling
    • Central Air
    Appliances
    • Included: Dishwasher, Disposal, Exhaust Fan, Microwave, Refrigerator
    • Laundry: Inside, Laundry Closet, Upper Level
    Features
    • Ceiling Fan(s), Living Room/Dining Room Combo, Open Floorplan, PrimaryBedroom Upstairs
    • Flooring: Carpet, Tile
    • Doors: Sliding Doors
    • Windows: Blinds
    • Has fireplace: No
    Interior area
    • Total structure area: 2,084
    • Total interior livable area: 1,644 sqft

    Property

    Parking
    • Total spaces: 1
    • Parking features: Assigned, Driveway, Garage Door Opener, Guest, Off Street
    • Attached garage spaces: 1
    • Has uncovered spaces: Yes
    • Details: Garage Dimensions: 21x14
    Features
    • Levels: Two
    • Stories: 2
    • Patio & porch: Covered, Enclosed, Rear Porch, Screened
    • Exterior features: Sidewalk
    • Has view: Yes
    • View description: Trees/Woods
    Lot
    • Size: 1,386 sqft
    • Features: Conservation Area, In County, Level, Sidewalk, Above Flood Plain
    Details
    • Parcel number: U06302076900004400003.0
    • Zoning: PD
    • Special conditions: None

    Construction

    Type & style
    • Home type: Townhouse
    • Property subtype: Townhouse
    Materials
    • Block, Stucco
    • Foundation: Slab
    • Roof: Shingle
    Condition
    • Completed
    • New construction: No
    • Year built: 2006

    Utilities & green energy

    • Sewer: Public Sewer
    • Water: Public
    • Utilities for property: BB/HS Internet Available, Cable Available, Electricity Connected, Phone Available, Public, Sewer Connected, Street Lights, Underground Utilities, Water Connected
    Green energy
    • Water conservation: Fl. Friendly/Native Landscape

    Community & neighborhood

    Security
    • Security features: Gated Community, Security System Owned, Smoke Detector(s)
    Community
    • Community features: Gated Community - No Guard, Pool, Sidewalks
    Location
    • Region: Riverview
    • Subdivision: VALHALLA PH 1-2

    HOA & financial

    HOA
    • Has HOA: Yes
    • HOA fee: $431 monthly
    • Amenities included: Gated
    • Services included: Community Pool, Internet, Maintenance Structure, Maintenance Grounds, Pool Maintenance, Recreational Facilities, Security, Sewer, Trash, Water
    • Association name: Valhalla of Brandon Pointe - Inframark
    • Association phone: 813-991-1116
    Other fees
    • Pet fee: $0 monthly
    Other financial information
    • Total actual rent: 0

    Other

    Other facts
    • Listing terms: Cash,Conventional,FHA,VA Loan
    • Ownership: Fee Simple
    • Road surface type: Asphalt, Paved

    Price history

    DateEventPrice
    12/18/2024Listing removed$255,000-11.1%$155/sqft
    Source: Stellar MLS #T3338632 Report a problem
    5/31/2024Sold$287,000-1%$175/sqft
    Source: Stellar MLS #T3497116 Report a problem
    4/15/2024Pending sale$290,000$176/sqft
    Source: Stellar MLS #T3497116 Report a problem
    3/12/2024Price change$290,000-3.3%$176/sqft
    Source: Stellar MLS #T3497116 Report a problem
    2/3/2024Listed for sale$300,000+12.4%$182/sqft
    Source: Stellar MLS #T3497116 Report a problem
    12/18/2023Listing removed--
    Source: Stellar MLS #T3338632 Report a problem
    12/21/2021Sold$267,000+4.7%$162/sqft
    Source: Public Record Report a problem
    11/4/2021Pending sale$255,000$155/sqft
    Source: Stellar MLS #T3338632 Report a problem
    11/3/2021Listed for sale$255,000+53.2%$155/sqft
    Source: Stellar MLS #T3338632 Report a problem
    2/27/2020Sold$166,500$101/sqft
    Source: Stellar MLS #U8061585 Report a problem
    2/5/2020Pending sale$166,500$101/sqft
    Source: JACK KELLER INC #U8061585 Report a problem
    1/27/2020Price change$166,500-2.6%$101/sqft
    Source: JACK KELLER INC #U8061585 Report a problem
    1/15/2020Pending sale$171,000$104/sqft
    Source: JACK KELLER INC #U8061585 Report a problem
    1/6/2020Price change$171,000-3.9%$104/sqft
    Source: JACK KELLER INC #U8061585 Report a problem
    10/8/2019Listed for sale$178,000-12.4%$108/sqft
    Source: JACK KELLER INC #U8061585 Report a problem
    7/3/2017Listing removed$1,350$1/sqft
    Source: Owner Report a problem
    6/30/2017Listed for rent$1,350$1/sqft
    Source: Owner Report a problem
    4/4/2006Sold$203,300$124/sqft
    Source: Public Record Report a problem

    Public tax history

    YearProperty taxesTax assessment
    2025$4,080 +35.9%$221,988 -0.8%
    2024$3,001 +3.3%$223,858 +13.3%
    2023$2,907 +2.9%$197,551 +3%
    2022$2,824 0%$191,797 +31%
    2021$2,824 +0.4%$146,415 +5.3%
    2020$2,813 +3.8%$139,005 +5.3%
    2019$2,710 $131,960 +9.2%
    2018$2,710 +6.8%$120,896 +4.9%
    2017$2,536 +3.4%$115,233 +10%
    2016$2,453 +7.4%$104,758 +52.7%
    2015$2,284 +154.5%$68,592 +0.8%
    2014$897 $68,048 +1.5%
    2013$897 +0.1%$67,042 +1.7%
    2012$897 -14.7%$65,921 -15.9%
    2011$1,051 -21.5%$78,408 -16%
    2010$1,340 -17.6%$93,302 -13%
    2009$1,627 -28.3%$107,276 -22.7%
    2008$2,270 -26.3%$138,729 -15.8%
    2007$3,081 +606.6%$164,819 +4157.8%
    2006$436 +57.2%$3,871
    2005$277 $3,871
    2004-- $3,871

    Find assessor info on the county website

    Neighborhood: 33578

    Nearby schools

    GreatSchools rating
    Schools provided by the listing agent
    • Elementary: Ippolito-HB
    • Middle: McLane-HB
    • High: Spoto High-HB

    Source: Stellar MLS. This data may not be complete. We recommend contacting the local school district to confirm school assignments for this home.

    Get a cash offer in 3 minutes
    Find out how much your home could sell for in as little as 3 minutes with a no-obligation cash offer.
    Estimated market value
    $273,300
    Get a cash offer in 3 minutes
    Find out how much your home could sell for in as little as 3 minutes with a no-obligation cash offer.
    Estimated market value
    $273,300