Skip main navigation
Off market
  • $1,354,300

    4925 Beech St, Bellaire, TX 77401

    4beds
    4,143sqft
    SingleFamily
    Built in 2001
    6,969 Square Feet Lot
    $1,354,300 Zestimate®
    $327/sqft
    $6,214 Estimated rent

    Home value

    $1,354,300

    $1.25M - $1.48M

    $6,214/mo

    Zestimate® history
    Loading
    Loading...

    Owner options

    List your home for rent

    $6,214/mo

    Rent Zestimate®

    Find your next renter with Zillow Rental Manager. Plus, with online applications, you can quickly screen prospective tenants – for free.

    Learn more

    $6,214/mo

    Rent Zestimate®

    Refinance and save

    $7,701/mo

    Est. payment

    Refinancing to a lower rate could help reduce your monthly payments and save thousands over the life of the loan.

    See today's rates

    $7,701/mo

    Est. payment

    Explore your selling options

    Work with a Zillow partner agent

    Leverage their expertise and Zillow's premium Showcase listings to get your home seen by more buyers.

    Get started

    List with your own agent

    Get your home in front of millions of buyers by listing it on Zillow.

    Learn how to do it

    Sell it yourself

    Take full control of how buyers see your home on Zillow by listing For Sale by Owner (FSBO).

    List your home

    What's special

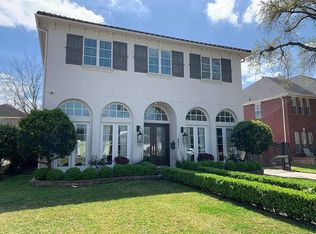
    Sophisticated home perfectly positioned on an inviting corner lot. The impressive entry is empowered by soaring a double height ceiling accentuated by a stunning iron chandelier and towering wood tread staircase. Exceedingly wide hall complements the downstairs, conveniently uniting each of the rooms. Double arched doors lead to the warm, richly appointed study clad in mahogany paneling. Anchored by hardwood floors, it has stained plantation shutter dressed windows, handsome built-ins and multi-piece molding. Clean lines and modern undertones give distinction to the dining room embellished by chair railing and dual windows imparting plenty of light. The sweeping floorplan enhanced by hardwoods, lends pronounced openness to the kitchen and sun-lit family room. At its center, a gorgeous paneled granite surround fireplace adds depth to the well-proportioned, quality-laden family room, which is flooded by natural light thanks to walls-of-windows. The entertainment center has twin wine refrigerators. Large and functional, the kitchen has a granite wrap-around island ideal for casual seating and entertaining. Well-appointed with high quality finishes like custom cabinetry, it has granite countertops, a 5-burner gas cook top, professional appliances and diagonal tile backsplash. A wall of bold color adds interest to the adjoining breakfast room. Double glass doors offer entrance to effortless entertaining on the sheltered flagstone covered patio where the glistening pool serves as the centerpiece. Bathed in sunlight, a spacious game room anchors the upstairs. The secluded master suite is generous in size and has a granite-clad bath replete with dual vanities, make-up station, water closet, Jacuzzi tub and tile surround shower with bench. A fantastic walk-in closet with ample built-ins, packing island and chest-of-drawers completes the suite. There are 3 additional baths and 3 well-appointed bedrooms upstairs.

    This property is off market, which means it's not currently listed for sale or rent on Zillow. This may be different from what's available on other websites or public sources.
    Facts & features

    Interior

    Bedrooms & bathrooms
    • Bedrooms: 4
    • Bathrooms: 3
    • Full bathrooms: 3
    Heating
    • Other
    Cooling
    • Central
    Appliances
    • Included: Dishwasher
    Features
    • Has fireplace: Yes
    • Fireplace features: masonry
    Interior area
    • Total interior livable area: 4,143 sqft

    Property

    Parking
    • Parking features: Garage - Attached
    Features
    • Exterior features: Stucco
    • Has spa: Yes
    Lot
    • Size: 6,969 sqft
    Details
    • Parcel number: 0070440190013

    Construction

    Type & style
    • Home type: SingleFamily
    Materials
    • Other
    • Foundation: Slab
    Condition
    • Year built: 2001

    Community & neighborhood

    Location
    • Region: Bellaire

    Other

    Other facts
    • Connections: Electric Dryer Connections, Washer Connections, Gas Dryer Connections
    • Cool System: Central Electric, Zoned
    • Energy: Ceiling Fans
    • Floors: Carpet, Wood, Marble Floors
    • Foundation: Slab
    • Exterior: Back Yard Fenced, Covered Patio/Deck, Sprinkler System, Partially Fenced, Spa/Hot Tub, Back Yard, Fully Fenced, Balcony
    • Fireplace Description: Gaslog Fireplace
    • Lot Size Source: Appraisal District
    • Garage Desc: Attached Garage
    • Oven Type: Double Oven
    • Heat System: Central Gas, Zoned
    • Interior: Fire/Smoke Alarm, High Ceiling, Island Kitchen, Refrigerator Included, Alarm System - Owned
    • Range Type: Gas Range
    • Style: Traditional
    • Roof: Composition
    • Water Sewer: Public Water, Public Sewer
    • Siding: Stucco
    • Sq Ft Source: Appraisal District
    • Lot Desciption: Subdivision Lot, Corner
    • Pool Private Desc: Gunite, In Ground, Heated
    • Acres Desciption: 0 Up To 1/4 Acre
    • Street Surface: Concrete, Curbs
    • Garage Carport: Double-Wide Driveway, Auto Garage Door Opener
    • Front Door Faces: North
    • Geo Market Area: Bellaire Area
    • New Construction: 0
    • Section Num: 0

    Price history

    DateEventPrice
    10/20/2018Sold--
    Source: Agent Provided Report a problem
    9/20/2018Pending sale$899,000$217/sqft
    Source: Sotheby's International Realty - Briar Hollow Brokerage #62777134 Report a problem
    8/30/2018Price change$899,000-5.3%$217/sqft
    Source: Sotheby's International Realty - Briar Hollow Brokerage #62777134 Report a problem
    8/21/2018Price change$949,000-4.6%$229/sqft
    Source: Sotheby's International Realty - Briar Hollow Brokerage #62777134 Report a problem
    7/27/2018Listed for sale$995,000$240/sqft
    Source: Martha Turner Sotheby's #62777134 Report a problem

    Public tax history

    YearProperty taxesTax assessment
    2025$16,902 +9.2%$1,247,545 +9.5%
    2024$15,476 -42.4%$1,139,750 +2.9%
    2023$26,886 +94.2%$1,108,024 +20.6%
    2022$13,842 $918,444 +0.8%
    2021-- $910,890 +13.7%
    2020$14,405 -33.6%$801,381 -15%
    2019$21,691 +2.4%$942,689 +4.7%
    2018$21,182 $900,000 -20.6%
    2017$21,182 +4.8%$1,132,831
    2016$20,211 +20.3%$1,132,831
    2015$16,806 $1,132,831 +13.8%
    2014$16,806 $995,216 +21%
    2013-- $822,552
    2012-- $822,552 +4.9%
    2011-- $784,000
    2010-- $784,000
    2009-- $784,000 +13%
    2007-- $693,502 -6.9%
    2006-- $744,990 +5.1%
    2005-- $708,799 +18.1%
    2004-- $600,100 +6.3%
    2003-- $564,700 +302.5%
    2001-- $140,300 +18.8%
    2000-- $118,100

    Find assessor info on the county website

    Neighborhood: 77401

    Nearby schools

    GreatSchools rating
    Schools provided by the listing agent
    • District: 27 - Houston

    Source: The MLS. This data may not be complete. We recommend contacting the local school district to confirm school assignments for this home.

    Get a cash offer in 3 minutes
    Find out how much your home could sell for in as little as 3 minutes with a no-obligation cash offer.
    Estimated market value
    $1,354,300
    Get a cash offer in 3 minutes
    Find out how much your home could sell for in as little as 3 minutes with a no-obligation cash offer.
    Estimated market value
    $1,354,300