This stunning St. Johns County pool home is situated on nearly 3/4 of an acre in the desired estate-section of Cimarróne Golf & Country Club. This impressive residence offers a breathtaking long view of the 16th tee, lagoon and nature preserve.
Leaded-glass double doors lead to the grand Entrance Hall that naturally guides you through this thoughtfully designed home. The magnificent Primary Suite commands the entire side of the home and is complete with tray ceilings, double walk-in closets, and atrium doors to the pool paradise. The oversized bath retreat has a shower, separate soaking tub, two large vanities and a water closet.
Flanking the Primary is a cabana bath and one of the five bedrooms currently serving office-duty. The other side of the home has two generously sized bedrooms sharing a well-appointed 2-room bath. The grand central staircase is surrounded by two flexible bonus rooms that can easily transform into additional office or dining.
The upper-level surprises with 350 sq ft of multi-generational living featuring cathedral ceilings & spectacular views. With its own bath and walk-in closet, this versatile area would also be perfect as a gym or homeschool headquarters.
The heart of this home is the massive great room where soaring cathedral ceilings frame the dramatic wall of windows capturing the enchanting view. There's plenty of space to gather around the fire while others enjoy the attached Billiard Room that could be enclosed for a 6th bedroom.
The open-concept flows seamlessly into the kitchen, bordered by an impressive wrap-around quartz breakfast bar with seating for six or more. The kitchen combines functionality with style, featuring natural wood cabinetry with 42-inch uppers, some with glass doors for displaying collectables. Chef's favor this kitchen with its stainless appliances, built-in ovens and an induction cooktop island. Keeping it tidy is easy with two pantry closets. The attached, glassed dining nook overlooking the pool is the perfect spot for breakfast.
Speaking of the pool. The new favorite hangout awaits in the spectacular 2,100 sq ft of screened outdoor living. The heated saltwater pool features a tanning shelf and wrap-around in-pool bench. The pool and spa are surrounded by tropical landscaping and charming gas-look vintage street lanterns. The entire space is covered with unique, intricately designed multi-sized paver flooring. The major equipment including salt-cell, heater, filter, and main pump have all been updated within the past few years. The overhead screens were replaced last year.
Additional highlights of this home include an oversized sunlit laundry room with convenient laundry sink, plentiful folding counters, and abundant storage.
Luxury vinyl plank flooring flows through living areas and the second floor, while wood flooring graces the Primary Bedroom. Plantation shutters dress the front windows, complementing the twelve-foot ceilings and seven-foot interior doors. Double and triple crown molding, wainscoting and other unique wood trim found throughout the home. There is surround-sound both inside and out, a money-saving separate irrigation water meter, durable epoxy garage flooring, and an ongoing termite protection program.
Cimarróne Golf & CC offers amenities that rival any resort. The spectacular Resident Clubhouse has a fitness center, double-sized pool with separate "lap" section along with a splash-park feature for the kiddos. Expansive recreation includes tennis, pickleball & volleyball courts. The huge gathering room can be sectioned for simultaneous gatherings and efficiently served with a fully-equipped catering kitchen.
Fun-filled Veteran's Park, at the back of the community is surrounded by natural preserve and features a playground, dog park and a picnic section for grilling. Sports enthusiasts love the volley ball & basketball courts along with the wide-open soccer field.
If all this isn't enough - you can enjoy a round of golf on the David Poselthwait designed championship golf course. After, enjoy a delicious meal at Stone and Barrel Taphouse inside the recently enhanced and renovated clubhouse.
Or, just choose to stay home, relax and enjoy all this exceptional property offers. Luxurious living with practical functionality.
Closed
$835,800
4925 BLACKHAWK Drive, St. Johns, FL 32259
5beds
3,376sqft
Single Family Residence
Built in 2002
0.7 Acres Lot
$838,400 Zestimate®
$248/sqft
$4,429 Estimated rent
Home value
$838,400
$788,000 - $897,000
$4,429/mo
Zestimate® history
Owner options
List your home for rent
$4,429/mo
Rent Zestimate®
Find your next renter with Zillow Rental Manager. Plus, with online applications, you can quickly screen prospective tenants – for free.
$4,429/mo
Rent Zestimate®
Refinance and save
$5,585/mo
Est. payment
Refinancing to a lower rate could help reduce your monthly payments and save thousands over the life of the loan.
$5,585/mo
Est. payment
Explore your selling options
Work with a Zillow partner agent
Leverage their expertise and Zillow's premium Showcase listings to get your home seen by more buyers.
Get startedList with your own agent
Get your home in front of millions of buyers by listing it on Zillow.
Learn how to do itSell it yourself
Take full control of how buyers see your home on Zillow by listing For Sale by Owner (FSBO).
List your homeWhat's special
Multi-generational livingInduction cooktop islandHeated saltwater poolSoccer fieldDramatic wall of windowsTwelve-foot ceilingsMassive great room
Zillow last checked:
Listing updated:
Listed by:
DAVID GATTO 904-887-5967,
WATSON REALTY CORP 904-853-2001
Bought with:
GWYN ICE, 3252582
BERKSHIRE HATHAWAY HOMESERVICES FLORIDA NETWORK REALTY
Source: realMLS,MLS#: 2113727
Facts & features
Interior
Bedrooms & bathrooms
- Bedrooms: 5
- Bathrooms: 4
- Full bathrooms: 4
Primary bedroom
- Description: Access to Pool
- Level: First
- Area: 615.33 Square Feet
- Dimensions: 19.08 x 32.25
Bedroom 2
- Level: First
- Area: 151.04 Square Feet
- Dimensions: 12.25 x 12.33
Bedroom 3
- Level: First
- Area: 172.62 Square Feet
- Dimensions: 12.33 x 14.00
Bedroom 4
- Description: Currently Used as Office
- Level: First
- Area: 185.06 Square Feet
- Dimensions: 15.75 x 11.75
Bedroom 5
- Description: 2nd Floor Guest Suite
- Level: Second
- Area: 333 Square Feet
- Dimensions: 18.00 x 18.50
Primary bathroom
- Level: First
- Area: 285 Square Feet
- Dimensions: 19.00 x 15.00
Bathroom 2
- Description: Shared with Bedrooms 2 & 3
- Level: First
- Area: 69.53 Square Feet
- Dimensions: 6.42 x 10.83
Bathroom 3
- Description: Cabana Bath/Bath for Bedroom #4
- Level: First
- Area: 93.57 Square Feet
- Dimensions: 11.58 x 8.08
Bathroom 4
- Description: 2nd Floor Guest Suite Bath
- Level: Second
- Area: 46.32 Square Feet
- Dimensions: 5.67 x 8.17
Dining room
- Description: Could be another office
- Level: First
- Area: 126.7 Square Feet
- Dimensions: 10.00 x 12.67
Family room
- Level: First
- Area: 615.33 Square Feet
- Dimensions: 19.08 x 32.25
Kitchen
- Level: First
- Area: 317.4 Square Feet
- Dimensions: 16.42 x 19.33
Laundry
- Level: First
- Area: 69.98 Square Feet
- Dimensions: 9.33 x 7.50
Other
- Description: Dining Room in Original Floor Plan
- Level: First
- Area: 245.15 Square Feet
- Dimensions: 21.17 x 11.58
Other
- Description: Breakfast Nook
- Level: First
- Area: 56.91 Square Feet
- Dimensions: 7.42 x 7.67
Heating
- Central, Electric, Heat Pump
Cooling
- Central Air, Electric, Zoned
Appliances
- Included: Convection Oven, Dishwasher, Double Oven, Electric Oven, Gas Water Heater, Ice Maker, Induction Cooktop, Microwave, Refrigerator, Water Softener Owned
- Laundry: Electric Dryer Hookup, Gas Dryer Hookup, Lower Level, Sink, Washer Hookup
Features
- Breakfast Bar, Breakfast Nook, Ceiling Fan(s), Eat-in Kitchen, Entrance Foyer, Guest Suite, His and Hers Closets, Kitchen Island, Open Floorplan, Pantry, Primary Bathroom -Tub with Separate Shower, Master Downstairs, Split Bedrooms, Vaulted Ceiling(s), Walk-In Closet(s)
- Flooring: Carpet, Tile, Vinyl, Wood
- Number of fireplaces: 1
- Fireplace features: Gas
Interior area
- Total structure area: 4,642
- Total interior livable area: 3,376 sqft
Property
Parking
- Total spaces: 2
- Parking features: Garage, Garage Door Opener
- Garage spaces: 2
Features
- Levels: One and One Half
- Stories: 2
- Patio & porch: Covered, Rear Porch, Screened
- Pool features: In Ground, Electric Heat, Heated, Salt Water, Screen Enclosure
- Has view: Yes
- View description: Golf Course, Lake, Protected Preserve, Trees/Woods
- Has water view: Yes
- Water view: Lake
Lot
- Size: 0.7 Acres
- Dimensions: 90' x 300' (west side), 90' x 400' (east side)
- Features: On Golf Course, Sprinklers In Front, Sprinklers In Rear
Details
- Parcel number: 0098550300
- Zoning description: Residential
Construction
Type & style
- Home type: SingleFamily
- Property subtype: Single Family Residence
Materials
- Stucco
- Roof: Shingle
Condition
- Updated/Remodeled
- New construction: No
- Year built: 2002
Utilities & green energy
- Electric: Underground
- Sewer: Public Sewer
- Water: Public
- Utilities for property: Cable Connected, Electricity Connected, Sewer Connected, Water Connected, Propane
Community & HOA
Community
- Security: Gated with Guard, Security Gate, Smoke Detector(s)
- Subdivision: Cimarrone Golf & Cc
HOA
- Has HOA: Yes
- Amenities included: Pool, Barbecue, Basketball Court, Clubhouse, Dog Park, Fitness Center, Gated, Golf Course, Jogging Path, Maintenance Grounds, Park, Pickleball, Playground, Tennis Court(s)
- Services included: Maintenance Grounds
- HOA fee: $199 monthly
- HOA name: Cimarrone Golf & Country Club HOA
Location
- Region: Saint Johns
Financial & listing details
- Price per square foot: $248/sqft
- Tax assessed value: $678,921
- Annual tax amount: $5,415
- Date on market: 10/16/2025
- Listing terms: Cash,Conventional,FHA,VA Loan
Price history
| Date | Event | Price |
|---|---|---|
| 12/17/2025 | Sold | $835,800-4.4%$248/sqft |
Source:  realMLS #2113727 Report a problem realMLS #2113727 Report a problem | ||
| 11/8/2025 | Price change | $874,000-1.7%$259/sqft |
Source: realMLS #2113727 Report a problem | ||
| 10/16/2025 | Listed for sale | $889,000+76%$263/sqft |
Source: realMLS #2113727 Report a problem | ||
| 11/29/2018 | Sold | $505,000-3.8%$150/sqft |
Source: realMLS #930981 Report a problem | ||
| 11/21/2018 | Pending sale | $524,900$155/sqft |
Source: RE/MAX CONNECTS #930981 Report a problem | ||
| 8/1/2018 | Price change | $524,900-2.6%$155/sqft |
Source: RE/MAX SPECIALISTS #930981 Report a problem | ||
| 5/30/2018 | Price change | $539,000-1.8%$160/sqft |
Source: RE/MAX SPECIALISTS #930981 Report a problem | ||
| 4/13/2018 | Listed for sale | $549,000+14.6%$163/sqft |
Source: RE/MAX SPECIALISTS #930981 Report a problem | ||
| 6/9/2005 | Sold | $479,000+27.3%$142/sqft |
Source: Public Record Report a problem | ||
| 8/26/2002 | Sold | $376,300$111/sqft |
Source: Public Record Report a problem | ||
Public tax history
| Year | Property taxes | Tax assessment |
|---|---|---|
| 2025 | $6,063 +12% | $464,074 +2.9% |
| 2024 | $5,415 +1.9% | $450,995 +3% |
| 2023 | $5,313 +2.7% | $437,859 +3% |
| 2022 | $5,174 +0.5% | $425,106 +3% |
| 2021 | $5,148 +0.3% | $412,724 +1.4% |
| 2020 | $5,132 -2% | $407,026 +2.3% |
| 2019 | $5,239 | $397,875 +7.7% |
| 2018 | $5,239 +7.4% | $369,414 +2.1% |
| 2017 | $4,876 | $361,816 -0.9% |
| 2016 | $4,876 -0.1% | $365,005 +0.7% |
| 2015 | $4,880 -1.9% | $362,468 +0.8% |
| 2014 | $4,975 | $359,592 +4.5% |
| 2013 | -- | $343,959 -2.8% |
| 2012 | -- | $353,761 -5.4% |
| 2011 | -- | $373,772 -2.3% |
| 2010 | -- | $382,703 -8.2% |
| 2009 | -- | $416,696 -8.3% |
| 2008 | -- | $454,191 -6.7% |
| 2007 | -- | $486,883 +15.6% |
| 2006 | -- | $421,330 +33.1% |
| 2005 | -- | $316,634 +3% |
| 2004 | -- | $307,412 +1.9% |
| 2003 | -- | $301,680 |
Find assessor info on the county website
Neighborhood: 32259
Nearby homes
- $601,2003 bd3 ba2.3k sqft4937 Blackhawk Dr, Saint Johns, FL 32259Off Market
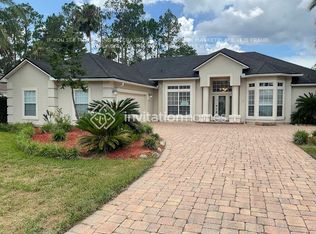
- $674,2003 bd2 ba2.8k sqft4929 Blackhawk Dr, Saint Johns, FL 32259Off Market
- $774,2005 bd4 ba3.5k sqft4921 Blackhawk Dr, Saint Johns, FL 32259Off Market
- $649,6003 bd3 ba2.5k sqft4917 Blackhawk Dr, Saint Johns, FL 32259Off Market

- $745,3005 bd4 ba3k sqft4821 Nahane Way, Saint Johns, FL 32259Off Market
- $656,8003 bd2 ba2.2k sqft4933 Blackhawk Dr, Saint Johns, FL 32259Off Market
- $733,7005 bd4 ba3k sqft4932 Blackhawk Dr, Saint Johns, FL 32259Off Market
- $687,5003 bd2 ba3k sqft4817 Nahane Way, Saint Johns, FL 32259Off Market
Nearby schools
GreatSchools rating
- 10/10Timberlin Creek Elementary SchoolGrades: PK-5Distance: 1.9 mi
- 7/10Beachside High SchoolGrades: 8-12Distance: 3.9 mi
- 10/10Switzerland Point Middle SchoolGrades: 6-8Distance: 5.7 mi
Schools provided by the listing agent
- Elementary: Timberlin Creek
- Middle: Switzerland Point
- High: Beachside
Source: realMLS. This data may not be complete. We recommend contacting the local school district to confirm school assignments for this home.
Get a cash offer in 3 minutes
Find out how much your home could sell for in as little as 3 minutes with a no-obligation cash offer.
Estimated market value
$838,400
Get a cash offer in 3 minutes
Find out how much your home could sell for in as little as 3 minutes with a no-obligation cash offer.
Estimated market value
$838,400
- Florida
- Saint Johns County
- Saint Johns
- 32259
- 4925 BLACKHAWK Drive
Nearby cities
Nearby neighborhoods
Nearby zip codes
Other Saint Johns Topics
