COUNTRY LIVING WITH DEERPOINT LAKE JUST MINUTES AWAY! This immaculate 3 bedroom, 2 bath home offers peaceful country living, a spacious fenced yard, and easy access to Deerpoint Lake. Located approximately 2.3 miles to Ira Hutchinson Park and Boat landing and only 2.8 miles from Highpoint Boat Landing, this is the perfect location for boating, fishing and making memories on the water. Inside, the open floor plan connects the family room, dining area and kitchen. The kitchen features abundant cabinetry, generous counter space, breakfast bar, and a window perfectly placed overlooking the backyard. The spacious primary suite includes a large walk-in closet and private bath with double vanities, a dressing area, linen closet, and a tiled walk-in shower. The split-bedroom design provides two additional bedrooms, a guest bath and the laundry room on the opposite side of the home. Outside, enjoy a large fully fenced yard, detached garage/storage building, and covered parking. Conveniently located on a paved road near shopping and restaurants while offering the peace and serenity of country living. Bring your boat, fishing poles, and enjoy the lifestyle you've been looking for!
For sale
$250,000
4925 Bollinger Rd, Panama City, FL 32404
3beds
1,800sqft
Manufactured Home, Single Family Residence
Built in 2019
1.11 Acres Lot
$245,700 Zestimate®
$139/sqft
$-- HOA
What's special
Breakfast barSplit-bedroom designCovered parkingGuest bathSpacious primary suiteSpacious fenced yardLarge fully fenced yard
- 1 day |
- 338 |
- 52 |
Zillow last checked:
Listing updated:
Listed by:
Laura Hartzog 850-527-0325,
Coldwell Banker Realty
Source: CPAR,MLS#: 794249 Originating MLS: Central Panhandle Association of REALTORS
Originating MLS: Central Panhandle Association of REALTORSFacts & features
Interior
Bedrooms & bathrooms
- Bedrooms: 3
- Bathrooms: 2
- Full bathrooms: 2
Rooms
- Room types: Bedroom, Primary Bedroom
Primary bedroom
- Description: please verify if important
- Level: First
- Dimensions: 14 x 15
Bedroom
- Description: please verify if important
- Level: First
- Dimensions: 12 x 11
Bedroom
- Description: please verify if important
- Level: First
- Dimensions: 10 x 11
Heating
- Central, Electric
Cooling
- Central Air
Appliances
- Included: Electric Range
Features
- Double Vanity, Main Level Primary, Walk-In Closet(s)
Interior area
- Total structure area: 1,800
- Total interior livable area: 1,800 sqft
Property
Features
- Fencing: Full,Chain Link,Fenced
Lot
- Size: 1.11 Acres
- Dimensions: 153.0 ft x 315.0 ft
- Features: Paved
Details
- Additional structures: Shed(s)
- Parcel number: 05533060000
- Zoning description: County, Mobile Home, Resid Single Family
- Special conditions: Listed As-Is
Construction
Type & style
- Home type: MobileManufactured
- Architectural style: Mobile Home
- Property subtype: Manufactured Home, Single Family Residence
Condition
- New construction: No
- Year built: 2019
Utilities & green energy
- Utilities for property: Electricity Available
Community & HOA
Community
- Security: Smoke Detector(s)
- Subdivision: Highpoint
HOA
- Has HOA: No
Location
- Region: Panama City
Financial & listing details
- Price per square foot: $139/sqft
- Tax assessed value: $107,191
- Annual tax amount: $852
- Date on market: 8/18/2026
- Electric utility on property: Yes
- Body type: Double Wide
Estimated market value
$245,700
$233,000 - $258,000
$1,683/mo
Price history
| Date | Event | Price |
|---|---|---|
| 8/18/2026 | Listed for sale | $250,000+270.4%$139/sqft |
Source:  CPAR #794249 Report a problem CPAR #794249 Report a problem | ||
| 7/1/1988 | Sold | $67,500$38/sqft |
Source: Agent Provided Report a problem | ||
Public tax history
| Year | Property taxes | Tax assessment |
|---|---|---|
| 2024 | $817 -1.6% | $107,191 0% |
| 2023 | $831 +11.6% | $107,193 +3% |
| 2022 | $744 | $104,071 |
| 2021 | -- | -- |
| 2020 | $782 +1854.4% | $104,317 +325.4% |
| 2019 | $40 | $24,520 -79.6% |
| 2018 | $40 | $120,301 +2.1% |
| 2017 | -- | $117,827 +2.1% |
| 2016 | -- | $115,404 +0.7% |
| 2015 | -- | $114,602 +0.8% |
| 2014 | -- | $113,692 +1.5% |
| 2013 | -- | $112,012 -1.2% |
| 2012 | -- | $113,398 +9.5% |
| 2011 | -- | $103,528 +1.5% |
| 2010 | -- | $101,998 +2.7% |
| 2009 | -- | $99,316 +0.1% |
| 2008 | -- | $99,217 +3% |
| 2007 | -- | $96,327 +2.5% |
| 2006 | -- | $93,977 +3% |
| 2005 | -- | $91,240 +3% |
| 2004 | -- | $88,583 +1.9% |
| 2003 | -- | $86,931 +2.4% |
| 2002 | -- | $84,894 +1.6% |
| 2001 | -- | $83,557 -0.4% |
| 2000 | -- | $83,862 |
Find assessor info on the county website
Monthly payment
Climate risks
Neighborhood: 32404
Nearby schools
GreatSchools rating
- 4/10Deer Point Elementary SchoolGrades: PK-5Distance: 1 mi
- 4/10Merritt Brown Middle SchoolGrades: 6-8Distance: 1.8 mi
- 6/10A. Crawford Mosley High SchoolGrades: 9-12Distance: 5.5 mi
Schools provided by the listing agent
- Elementary: Deer Point
- Middle: Merritt Brown
- High: Mosley
Source: CPAR. This data may not be complete. We recommend contacting the local school district to confirm school assignments for this home.
- $267,2003 bd2 ba1.4k sqft4935 Bollinger Rd, Panama City, FL 32404Off Market
- $260,9003 bd2 ba1.6k sqft4941 Bollinger Rd, Panama City, FL 32404Off Market
- $474,5003 bd2 ba2.5k sqft6334 High Point Rd, Panama City, FL 32404For Sale
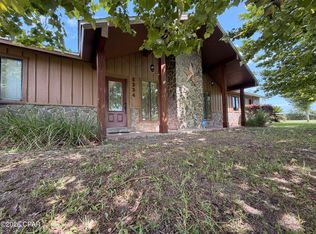
- $303,0003 bd2 ba1.3k sqft6323 Rasch Rd, Panama City, FL 32404Off Market
- $309,2003 bd2 ba1.5k sqft4913 Bollinger Rd, Panama City, FL 32404Off Market
- $28,3491.05 acres4913 Bollinger Rd, Panama City, FL 32404Off Market
- $20,5650.51 acres6318 Rasch Rd, Panama City, FL 32404Off Market
- $485,3003 bd2 ba2.5k sqft6334 Highpoint Rd, Panama City, FL 32404Off Market
A local agent can set up tours, give advice and negotiate with sellers.
A local lender can help you make sure your offer is ready when you are.
Similar homes
- from $249,9004 bd2 ba1.4k sqftThe Sutton Plan, Liberty, Panama City, FL 32404New Construction
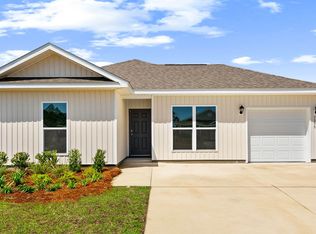 DR Horton
 - $272,0003 bd2 ba1.6k sqft7123 Riverbrooke St, Panama City, FL 32404For Sale
 MLS ID #793513, Michael A Johnson. CPAR
 - $265,0003 bd2 ba1.9k sqft7124 Hatteras Blvd, Panama City, FL 32404For Sale
 MLS ID #793371, Lauren N Rygula. CPAR
 - $242,0004 bd2 ba1.4k sqft6115 Katie Way, Panama City, FL 32404For Sale
 MLS ID #793413, Katie E Owens. CPAR
 - $315,0004 bd2 ba1.8k sqft4953 Conner Ln, Panama City, FL 32404For SaleMLS ID #794156, Sabina V Balch. CPAR
- $339,9003 bd2 ba1.7k sqft5407 Blue Dog Rd, Panama City, FL 32404For SaleMLS ID #794087, Steven Koleno. CPAR
- $325,0003 bd2 ba1.4k sqft5505 Merritt Brown Rd, Panama City, FL 32404For SaleMLS ID #793733, Sahil Singh. CPAR
- $240,0004 bd2 ba1.7k sqft7128 Ellie B Dr, Panama City, FL 32404For SaleMLS ID #786164, Tyler S Smith. CPAR
- $199,0003 bd2 ba1.8k sqft6533 Dahlia Dr, Panama City, FL 32404For SaleMLS ID #786811, Jennifer Bowman. CPAR
- $260,0004 bd2 ba1.7k sqft7144 Hatteras Blvd, Panama City, FL 32404For SaleMLS ID #790497, April Davis. CPAR
- $289,0003 bd2 ba1.9k sqft4508 Brook Forest Dr, Panama City, FL 32404For SaleMLS ID #791212, Laina Dillman. CPAR
- $359,0004 bd2 ba1.8k sqft5517 Whitfield Rd, Panama City, FL 32404For SaleMLS ID #792869, Ronald Wilson. CPAR
- from $244,9003 bd2 ba1.2k sqftThe Poppy Plan, Liberty, Panama City, FL 32404New ConstructionDR Horton
- $305,0004 bd2 ba1.7k sqft129 N Shoreview Dr, Panama City, FL 32404For SaleMLS ID #793915, Diane J McKay. CPAR
- $264,9003 bd2 ba1.2k sqft6408 Bellavia Ln, Panama City, FL 32404For SaleMLS ID #787786, Heather A Cole. CPAR
- $294,0003 bd2 ba1.6k sqft4052 Silver Spur Rd, Panama City, FL 32404For SaleMLS ID #791601, Misty L Curtis. CPAR
- $273,5004 bd2 ba1.3k sqft6400 Bellavia Ln, Panama City, FL 32404For SaleMLS ID #790875, Cherissa Cabahug. CPAR
- from $254,9003 bd2 ba1.4k sqftThe Ryker Plan, Liberty, Panama City, FL 32404New ConstructionDR Horton
- $348,9003 bd2 ba1.7k sqft4250 Dairy Farm Rd, Panama City, FL 32404For SaleMLS ID #793629, Michael Blevins. CPAR
- $279,0004 bd2 ba1.5k sqft4881 Shurer Ln, Panama City, FL 32404New ConstructionMLS ID #792232, John P Doyle. CPAR
