Skip main navigation
Off market
  • $743,500

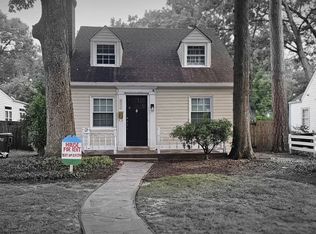
    4925 Bromley Ln, Richmond, VA 23226

    3beds
    2baths
    2,314sqft
    SingleFamily
    Built in 1939
    6,873 Square Feet Lot
    $743,500 Zestimate®
    $321/sqft
    $2,732 Estimated rent

    Home value

    $743,500

    $691,000 - $803,000

    $2,732/mo

    Zestimate® history
    Loading
    Loading...

    Owner options

    List your home for rent

    $2,732/mo

    Rent Zestimate®

    Find your next renter with Zillow Rental Manager. Plus, with online applications, you can quickly screen prospective tenants – for free.

    Learn more

    $2,732/mo

    Rent Zestimate®

    Refinance and save

    $4,666/mo

    Est. payment

    Refinancing to a lower rate could help reduce your monthly payments and save thousands over the life of the loan.

    See today's rates

    $4,666/mo

    Est. payment

    Explore your selling options

    Work with a Zillow partner agent

    Leverage their expertise and Zillow's premium Showcase listings to get your home seen by more buyers.

    Get started

    List with your own agent

    Get your home in front of millions of buyers by listing it on Zillow.

    Learn how to do it

    Sell it yourself

    Take full control of how buyers see your home on Zillow by listing For Sale by Owner (FSBO).

    List your home

    What's special

    Welcome to 4925 Bromley Lane, located in the heart of Patterson Place in the near-West End of Richmond.Tucked away from most of the traffic, these beautiful streets are great for walking. This popular location is walking distance to Libbie & Grove, the gym, grocery store, & restaurants & shops at Willow Lawn; & a short bike ride to Carytown or the breweries. The addition in the back provides an amazing entertainment space. Hardwoods throughout, the main floor features a Living Room w/fireplace; Dining Room w/ chair-rail & crown moulding; updated Kitchen w/ H/W floors, custom cabinetry, granite counters, S/S appliances, & PANTRY; a bonus room currently used as a Bar/Party Room; the huge Family Room; two Bedrooms; a Full Bathroom and a Half Bath Powder Room. The 2nd floor features a Master Suite w/ a beautiful Bedroom w/ designer reclaimed wood-paneled eaves, an en-suite full Bathroom, a Dressing Room & a large Home Office w/ new custom built-ins. The owners never thought they would be moving so all of the upgrades are top-of-the-line! The rear yard is fenced w/ a large wrap-around deck & hot tub, & a stone paver patio perfect for a fire pit. Schedule your showing today!

    This property is off market, which means it's not currently listed for sale or rent on Zillow. This may be different from what's available on other websites or public sources.

    Facts & features

    Interior

    Bedrooms & bathrooms
    • Bedrooms: 3
    • Bathrooms: 2.5
    Heating
    • Baseboard, Heat pump, Electric, Gas
    Cooling
    • Central
    Appliances
    • Included: Washer
    Features
    • Flooring: Tile, Carpet, Hardwood
    • Has fireplace: Yes
    Interior area
    • Total interior livable area: 2,314 sqft

    Property

    Features
    • Exterior features: Other
    Lot
    • Size: 6,873 Square Feet
    Details
    • Parcel number: W0190167003

    Construction

    Type & style
    • Home type: SingleFamily
    Materials
    • Wood
    • Foundation: Crawl/Raised
    • Roof: Composition
    Condition
    • Year built: 1939

    Community & HOA

    Location
    • Region: Richmond

    Financial & listing details

    • Price per square foot: $321/sqft
    • Tax assessed value: $578,000
    • Annual tax amount: $6,936

    Price history

    DateEventPrice
    10/21/2016Sold$381,500-0.9%$165/sqft
    Source: CVRMLS #1621351 Report a problem
    9/7/2016Price change$385,000-3.8%$166/sqft
    Source: Keller Williams - Richmond West #1621351 Report a problem
    8/19/2016Price change$400,000-2.4%$173/sqft
    Source: Keller Williams - Richmond West #1621351 Report a problem
    6/24/2016Listed for sale$410,000+135.7%$177/sqft
    Source: Keller Williams Realty #1621351 Report a problem
    6/19/2001Sold$173,950$75/sqft
    Source: Public Record Report a problem

    Public tax history

    YearProperty taxesTax assessment
    2025$6,936 +2.7%$578,000 +2.7%
    2024$6,756 +7.9%$563,000 +7.9%
    2023$6,264 $522,000
    2022$6,264 +23.7%$522,000 +23.7%
    2021$5,064 +2.9%$422,000 +2.9%
    2020$4,920 +2.8%$410,000 +2.8%
    2019$4,788 +8.7%$399,000 +8.7%
    2018$4,404 +27%$367,000 +3.1%
    2017$3,468 $356,000 +8.5%
    2016$3,468 $328,000 +6.1%
    2015$3,468 $309,000 +6.9%
    2014$3,468 $289,000 -4.3%
    2013-- $302,000
    2012-- $302,000 -7.6%
    2011-- $327,000
    2010-- $327,000 -2.4%
    2009-- $335,100
    2008-- $335,100 +7.4%
    2007-- $312,000 +17.7%
    2006-- $265,100 +14.6%
    2005-- $231,400 +21.7%
    2003-- $190,100 +12%
    2002-- $169,700 +6%
    2001$2,289 $160,100
    Find assessor info on the county website

    Neighborhood: Willow Lawn

    Nearby schools

    GreatSchools rating
    Schools provided by the listing agent
    • Elementary: Munford
    • High: Thomas Jefferson

    Source: The MLS. This data may not be complete. We recommend contacting the local school district to confirm school assignments for this home.

    Get a cash offer in 3 minutes
    Find out how much your home could sell for in as little as 3 minutes with a no-obligation cash offer.
    Estimated market value
    $743,500
    Get a cash offer in 3 minutes
    Find out how much your home could sell for in as little as 3 minutes with a no-obligation cash offer.
    Estimated market value
    $743,500