Welcome to 4925 Buchanan Street, an exquisitely remodeled and fully reimagined home in the heart of Highland Park, offering a rare blend of modern luxury, thoughtful design, and unbeatable location. This beautifully updated residence features 3 spacious bedrooms, 2 full bathrooms, and 1,698 square feet of elegant living space, along with a large bonus room complete with a walk-in closet—perfect for a fourth bedroom, office, playroom, or guest suite. Situated on a generous 5,398 square foot lot, the home showcases hillside and neighborhood views from the primary bedroom and is just two blocks south of the iconic York Boulevard, placing you within easy walking distance to Highland Park’s trendiest restaurants, vibrant coffee shops, boutique shopping, and popular green spaces. Step inside to discover an open-concept layout that seamlessly connects the living, dining, and kitchen areas—ideal for entertaining and everyday living. The interior is adorned with brand-new wide-plank flooring, fresh interior paint, and abundant natural light. A sleek electric fireplace serves as the focal point of the living room, adding warmth and style. The fully renovated kitchen is a chef’s dream, featuring all-new high-end appliances including a refrigerator, gas range, oven, in-drawer microwave, dishwasher, and garbage disposal. Quartz countertops, custom cabinetry, and recessed in-ceiling lighting provide a modern yet inviting aesthetic. Both bathrooms have been completely remodeled with tasteful, contemporary finishes. Every door in the home is new, and the property is equipped with in-unit laundry for ultimate convenience. The exterior has been transformed with new flat stucco, a new roof, fresh paint, a landscaped front yard with new steps, and modern front yard gates. An automatic front gate opens to a long multi-car driveway, providing secure off-street parking. The detached 1-car garage has been converted into a fully finished office or creative flex space, complete with new sliding glass doors and its own mini-split HVAC system for year-round comfort. The backyard is a private retreat, designed for both relaxation and entertaining, with new landscaping, a spacious patio, a stylish 8-foot stock tank pool, and trendy string lights that create a magical nighttime ambiance. This turnkey home in one of L.A.’s most desirable neighborhoods is a must-see!
Sold for $1,500,000
Listed by: LA Gold Realty Inc. • Fernanda Silva • Contact: 626-559-6879
Bought with: Coldwell Banker Realty
Tax assessed value
$1,500,000
4925 Buchanan St, Los Angeles, CA 90042
3beds
1,698sqft
Single Family Residence
Built in 1921
5,398 Square Feet Lot
$1,488,400 Zestimate®
$883/sqft
$4,858 Estimated rent
Home value
$1,488,400
$1.35M - $1.64M
$4,858/mo
Zestimate® history
Owner options
List your home for rent
$4,858/mo
Rent Zestimate®
Find your next renter with Zillow Rental Manager. Plus, with online applications, you can quickly screen prospective tenants – for free.
$4,858/mo
Rent Zestimate®
Refinance and save
$10,144/mo
Est. payment
Refinancing to a lower rate could help reduce your monthly payments and save thousands over the life of the loan.
$10,144/mo
Est. payment
Explore your selling options
Work with a Zillow partner agent
Leverage their expertise and Zillow's premium Showcase listings to get your home seen by more buyers.
Get startedList with your own agent
Get your home in front of millions of buyers by listing it on Zillow.
Learn how to do itSell it yourself
Take full control of how buyers see your home on Zillow by listing For Sale by Owner (FSBO).
List your homeWhat's special
Sleek electric fireplaceNew roofNew flat stuccoAbundant natural lightHillside and neighborhood viewsFully finished officeCustom cabinetry
Zillow last checked:
Listing updated:
Listed by:
Fernanda Silva DRE #02190900 626-559-6879,
LA Gold Realty Inc.
Bought with:
Peter Martocchio, DRE #01311046
Coldwell Banker Realty
Source: CRMLS,MLS#: DW25150139 Originating MLS: California Regional MLS
Originating MLS: California Regional MLSFacts & features
Interior
Bedrooms & bathrooms
- Bedrooms: 3
- Bathrooms: 2
- Full bathrooms: 2
- Main level bathrooms: 2
- Main level bedrooms: 3
Rooms
- Room types: Attic, Bonus Room, Bedroom, Basement, Laundry, Living Room, Other, Dining Room
Bedroom
- Features: Bedroom on Main Level
Bathroom
- Features: Bathroom Exhaust Fan, Dual Sinks, Quartz Counters, Remodeled, Separate Shower, Tub Shower, Upgraded, Walk-In Shower
Kitchen
- Features: Kitchen Island, Kitchen/Family Room Combo, Pots & Pan Drawers, Quartz Counters, Remodeled, Self-closing Cabinet Doors, Self-closing Drawers, Updated Kitchen
Other
- Features: Walk-In Closet(s)
Cooling
- Central Air, Ductless, Electric, Heat Pump
Appliances
- Included: 6 Burner Stove, Convection Oven, Dishwasher, Gas Cooktop, Gas Oven, Gas Range, High Efficiency Water Heater, Microwave, Tankless Water Heater
- Laundry: Washer Hookup, Electric Dryer Hookup, Gas Dryer Hookup, Inside
Features
- Breakfast Bar, Balcony, Ceiling Fan(s), Separate/Formal Dining Room, Open Floorplan, Quartz Counters, Recessed Lighting, Storage, Attic, Bedroom on Main Level, Walk-In Closet(s)
- Flooring: Vinyl
- Windows: ENERGY STAR Qualified Windows
- Basement: Unfinished,Utility
- Has fireplace: Yes
- Fireplace features: Electric, Living Room
- Common walls with other units/homes: No Common Walls
Interior area
- Total interior livable area: 1,698 sqft
Property
Parking
- Total spaces: 1
- Parking features: Concrete, Driveway
- Attached garage spaces: 1
Accessibility
- Accessibility features: Safe Emergency Egress from Home, Parking
Features
- Levels: Two
- Stories: 2
- Entry location: 1
- Patio & porch: Rear Porch, Brick, Concrete, Enclosed, Front Porch
- Exterior features: Rain Gutters
- Pool features: None
- Spa features: None
- Fencing: Electric,New Condition,Needs Repair,Partial,See Remarks
- Has view: Yes
- View description: City Lights
Lot
- Size: 5,398 Square Feet
- Features: 0-1 Unit/Acre, Back Yard, Front Yard, Sprinklers In Front, Lawn, Near Park, Sprinkler System
Details
- Parcel number: 5477005025
- Zoning: LAR1
- Special conditions: Standard
Construction
Type & style
- Home type: SingleFamily
- Architectural style: Contemporary
- Property subtype: Single Family Residence
Materials
- Drywall
- Roof: Composition
Condition
- Updated/Remodeled
- New construction: No
- Year built: 1921
Utilities & green energy
- Electric: 220 Volts
- Sewer: Public Sewer
- Water: Public
- Utilities for property: Electricity Connected, Phone Available, Sewer Connected, Water Connected
Community & HOA
Community
- Features: Curbs, Street Lights, Sidewalks, Urban, Park
- Security: Carbon Monoxide Detector(s), Fire Detection System, Security Gate, Smoke Detector(s)
Location
- Region: Los Angeles
Financial & listing details
- Price per square foot: $883/sqft
- Tax assessed value: $1,500,000
- Date on market: 8/8/2025
- Cumulative days on market: 71 days
- Listing terms: Cash to New Loan
- Road surface type: Paved
Price history
| Date | Event | Price |
|---|---|---|
| 11/17/2025 | Sold | $1,500,000+0.3%$883/sqft |
Source:  CRMLS #DW25150139 Report a problem CRMLS #DW25150139 Report a problem | ||
| 10/20/2025 | Contingent | $1,495,000$880/sqft |
Source: CRMLS #DW25150139 Report a problem | ||
| 8/8/2025 | Listed for sale | $1,495,000+39.1%$880/sqft |
Source: CRMLS #DW25150139 Report a problem | ||
| 11/22/2024 | Sold | $1,075,000-10.4%$633/sqft |
Source: CRMLS #DW24198222 Report a problem | ||
| 9/27/2024 | Listed for sale | $1,199,999$707/sqft |
Source: CRMLS #DW24198222 Report a problem | ||
Public tax history
| Year | Property taxes | Tax assessment |
|---|---|---|
| 2026 | -- | $1,500,000 +39.5% |
| 2025 | $13,061 +1074.5% | $1,075,000 +1342.4% |
| 2024 | $1,112 +1.6% | $74,530 +2% |
| 2023 | $1,094 +4.3% | $73,070 +2% |
| 2022 | $1,049 +2.3% | $71,639 +2% |
| 2021 | $1,026 -0.4% | $70,235 +1% |
| 2020 | $1,030 | $69,516 +2% |
| 2019 | $1,030 +15.5% | $68,154 +2% |
| 2018 | $892 | $66,818 +2% |
| 2017 | $892 +2.4% | $65,508 +2% |
| 2016 | $871 +5% | $64,224 +1.5% |
| 2015 | $829 +0.1% | $63,261 +2% |
| 2014 | $829 | $62,022 +2.5% |
| 2012 | -- | $60,533 +2% |
| 2011 | -- | $59,347 +0.8% |
| 2010 | -- | $58,904 -0.2% |
| 2009 | -- | $59,045 +2% |
| 2008 | -- | $57,888 +2% |
| 2007 | -- | $56,754 +2% |
| 2006 | -- | $55,642 |
| 2005 | -- | $55,642 +4% |
| 2004 | -- | $53,484 +1.9% |
| 2003 | -- | $52,505 +2% |
| 2002 | -- | $51,476 +4% |
| 2000 | -- | $49,479 |
Find assessor info on the county website
Neighborhood: Highland Park
Nearby homes
- $993,4002 bd1 ba1k sqft4929 Buchanan St, Los Angeles, CA 90042Off Market
- $966,2004 bd2 ba1.7k sqft4921 Buchanan St, Los Angeles, CA 90042Off Market
- $1,286,1004 bd3 ba1.5k sqft4933 Buchanan St, Los Angeles, CA 90042Off Market
- $1,185,2002 bd2 ba1k sqft4917 Buchanan St, Los Angeles, CA 90042Off Market
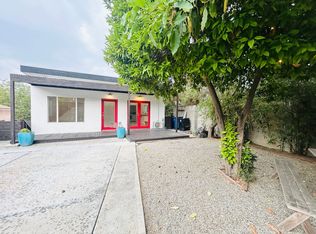
- $940,5002 bd1 ba1k sqft4939 Buchanan St, Los Angeles, CA 90042Off Market
- $1,288,1003 bd2 ba1.2k sqft4913 Buchanan St, Los Angeles, CA 90042Off Market
- $959,6002 bd1 ba1.1k sqft4924 Lincoln Ave, Los Angeles, CA 90042Off Market
- $1,017,1002 bd2 ba1.1k sqft4920 Lincoln Ave, Los Angeles, CA 90042Off Market
Nearby schools
GreatSchools rating
- 5/10Buchanan Street Elementary SchoolGrades: K-5Distance: 0.1 mi
- 4/10Benjamin Franklin Senior High SchoolGrades: 6-12Distance: 0.6 mi
- 7/10Luther Burbank Middle SchoolGrades: 6-8Distance: 1.4 mi
Schools provided by the listing agent
- Elementary: Buchanan
- Middle: Eagle Rock
- High: Franklin
Source: CRMLS. This data may not be complete. We recommend contacting the local school district to confirm school assignments for this home.
Get a cash offer in 3 minutes
Find out how much your home could sell for in as little as 3 minutes with a no-obligation cash offer.
Estimated market value
$1,488,400
Get a cash offer in 3 minutes
Find out how much your home could sell for in as little as 3 minutes with a no-obligation cash offer.
Estimated market value
$1,488,400
- California
- Los Angeles County
- Los Angeles
- 90042
- Highland Park
- 4925 Buchanan St
