Skip main navigation
Off market
  • $3,192,100

    4925 Buckskin Ct, Rancho Cucamonga, CA 91737

    5beds
    6,449sqft
    SingleFamily
    Built in 2006
    0.68 Acres Lot
    $3,192,100 Zestimate®
    $495/sqft
    $7,977 Estimated rent

    Home value

    $3,192,100

    $2.90M - $3.51M

    $7,977/mo

    Zestimate® history
    Loading
    Loading...

    Owner options

    List your home for rent

    $7,977/mo

    Rent Zestimate®

    Find your next renter with Zillow Rental Manager. Plus, with online applications, you can quickly screen prospective tenants – for free.

    Learn more

    $7,977/mo

    Rent Zestimate®

    Refinance and save

    $21,471/mo

    Est. payment

    Refinancing to a lower rate could help reduce your monthly payments and save thousands over the life of the loan.

    See today's rates

    $21,471/mo

    Est. payment

    Explore your selling options

    Work with a Zillow partner agent

    Leverage their expertise and Zillow's premium Showcase listings to get your home seen by more buyers.

    Get started

    List with your own agent

    Get your home in front of millions of buyers by listing it on Zillow.

    Learn how to do it

    Sell it yourself

    Take full control of how buyers see your home on Zillow by listing For Sale by Owner (FSBO).

    List your home

    What's special


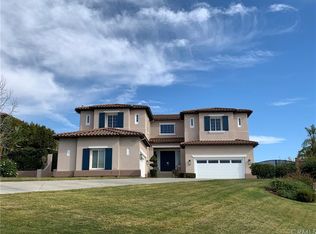
    UNRIVALED, Uber-Luxe Residence within Gated Guarded community of Haven View Estates reconstructed less than 3 months ago. Breathtaking views & amenities too many to mention here. Prodigious Savant System Technology. Kitchen has enormous Island w/Butterflied Bookmatched Brush Marble. Wolf dual Fuel 48"(6 burner 1 griddle) w/Chef pastry enhancements & pot-filler water faucet. Exquisite Master Suite w/Retreat seating, LED fireplace & Balcony for Overwhelming Panoramic Views! Master Bath w/infinity edge tub/spa from ceiling water-fill, effervescent water controller & Mr. Steam shower pack (Aroma/Chromo therapy). Theatre room embellished with reclining leather seats, 120"screen, 4K monitor projector & Lavatory. Offer's a walk-down Legacy Suite & full bath w/access to Courtyard & pool for guests. 4 Jr-Suites w/private baths. Bring the inside out with La Cantina sliding glass wall leading to the California room, fully equipped outdoor w/Lynx BBQ grill kitchen, High Power WOK-Burner & icemaker! Salt water infinity pool & spa accented with glass lit fire-pits. Captivating gentle flow Water Wall.. Sound system inside & out. Elegantly Hardscaped & Landscaped, crowned with a unique Hollywood Hedge for additional privacy & beautifully lit Pineapple Palm trees. Modern breezeway to 4+ car garage. Attention to intricate detail is un-paralleled to any other. See supplemental for Amenities List. Satisfy your expectations with this stunning Resort-Like Estate! Schedule your viewing TODAY!

    This property is not currently displayed as for sale or rent on Zillow. This may be different from what's on other websites or public sources.

    Facts & features

    Interior

    Bedrooms & bathrooms
    • Bedrooms: 5
    • Bathrooms: 7
    • Full bathrooms: 5
    • 1/2 bathrooms: 2
    Heating
    • Forced air, Gas
    Cooling
    • Central
    Appliances
    • Included: Dishwasher, Garbage disposal, Microwave
    • Laundry: Individual Room, Inside
    Features
    • Flooring: Tile, Hardwood
    • Has fireplace: Yes
    • Fireplace features: Living Room, Family Room
    • Common walls with other units/homes: No Common Walls
    Interior area
    • Total interior livable area: 6,449 sqft

    Property

    Parking
    • Total spaces: 4
    • Parking features: Garage - Attached
    Features
    • Levels: Two
    • Pool features: In Ground, Private
    • Has spa: Yes
    • Spa features: In Ground, Private
    • Has view: Yes
    • View description: City, Mountain
    Lot
    • Size: 0.68 Acres
    • Features: Back Yard, Cul-De-Sac, Yard, Horse Property, Sprinkler System, Lot 20000-39999 Sqft
    Details
    • Parcel number: 1074621070000
    • Special conditions: Standard

    Construction

    Type & style
    • Home type: SingleFamily
    Materials
    • wood frame
    • Roof: Tile
    Condition
    • Year built: 2006

    Utilities & green energy

    • Sewer: Conventional Septic
    • Water: Public

    Community & HOA

    HOA
    • Has HOA: Yes
    • Amenities included: Controlled Access, Guard
    • HOA fee: $240 monthly
    Location
    • Region: Rancho Cucamonga

    Financial & listing details

    • Price per square foot: $495/sqft
    • Tax assessed value: $2,981,018

    Price history

    DateEventPrice
    9/23/2020Sold$2,700,000-6.5%$419/sqft
    Source: CRMLS #CV19078655 Report a problem
    7/9/2020Pending sale$2,888,888$448/sqft
    Source: KW COLLEGE PARK #CV19078655 Report a problem
    6/26/2020Listed for sale$2,888,888$448/sqft
    Source: KW COLLEGE PARK #CV19078655 Report a problem
    5/22/2020Pending sale$2,888,888$448/sqft
    Source: KW COLLEGE PARK #CV19078655 Report a problem
    2/28/2020Price change$2,888,888-2.1%$448/sqft
    Source: KW COLLEGE PARK #CV19078655 Report a problem
    5/3/2019Pending sale$2,950,000$457/sqft
    Source: KW COLLEGE PARK #CV19078655 Report a problem
    12/12/2018Listed for sale$2,950,000-8.6%$457/sqft
    Source: KW COLLEGE PARK #CV18289652 Report a problem
    9/5/2018Listing removed$3,228,000$501/sqft
    Source: Keller Williams College Park - Upland #CV18058771 Report a problem
    7/26/2018Price change$3,228,000-4.5%$501/sqft
    Source: Keller Williams College Park - Upland #CV18058771 Report a problem
    7/13/2018Price change$3,380,000-2%$524/sqft
    Source: Keller Williams College Park - Upland #CV18058771 Report a problem
    5/25/2018Price change$3,450,000-1.4%$535/sqft
    Source: Keller Williams College Park - Upland #CV18058771 Report a problem
    3/16/2018Listed for sale$3,500,000+100.2%$543/sqft
    Source: KW COLLEGE PARK #CV18058771 Report a problem
    7/1/2014Sold$1,748,000$271/sqft
    Source: Public Record Report a problem
    6/8/2014Pending sale$1,748,000$271/sqft
    Source: Keller Williams Realty Redlands #CV14114691 Report a problem
    6/3/2014Price change$1,748,000+4%$271/sqft
    Source: Keller Williams Realty Redlands #CV14114691 Report a problem
    5/21/2014Listed for sale$1,680,000+64.9%$261/sqft
    Source: DayBreak Group - Keller Williams Realty Report a problem
    1/17/2013Sold$1,019,048-2.9%$158/sqft
    Source: Public Record Report a problem
    10/2/2012Listed for sale$1,050,000-23.9%$163/sqft
    Source: ERA Regency Realtors #I12122467 Report a problem
    6/2/2006Sold$1,379,500$214/sqft
    Source: Public Record Report a problem

    Public tax history

    YearProperty taxesTax assessment
    2026-- $2,981,018 +2%
    2025$32,355 +2.6%$2,922,566 +2%
    2024$31,543 +2.3%$2,865,261 +2%
    2023$30,832 +0.2%$2,809,080 +2%
    2022$30,757 +0%$2,754,000 +2%
    2021$30,749 +35.7%$2,700,000 +31.8%
    2020$22,653 -1.1%$2,049,239 +2%
    2019$22,914 +5.7%$2,009,058 +5.8%
    2018$21,688 +5.2%$1,899,077 +4.9%
    2017$20,620 $1,810,150 +2%
    2016$20,620 +5.7%$1,774,657 +1.5%
    2015$19,508 +0.6%$1,748,000 +93.3%
    2014$19,385 $904,086 +5.7%
    2013-- $855,200
    2012-- $855,200
    2011-- $855,200
    2010-- $855,200 -3.7%
    2009-- $888,000 -38.1%
    2008-- $1,435,218 +2%
    2007-- $1,407,076 +8608.2%
    2001-- $16,158 +2%
    2000-- $15,841
    Find assessor info on the county website

    Neighborhood: Deer Creek

    Nearby schools

    GreatSchools rating
    Schools provided by the listing agent
    • Elementary: HERMOS
    • Middle: VINEYA
    • High: Los Osos
    • District: Chaffey Joint Union High

    Source: The MLS. This data may not be complete. We recommend contacting the local school district to confirm school assignments for this home.

    Get a cash offer in 3 minutes
    Find out how much your home could sell for in as little as 3 minutes with a no-obligation cash offer.
    Estimated market value
    $3,192,100
    Get a cash offer in 3 minutes
    Find out how much your home could sell for in as little as 3 minutes with a no-obligation cash offer.
    Estimated market value
    $3,192,100