Skip main navigation
Closed
  • $358,000

    4925 Cheyenne Trl, Silver Springs, NV 89429

    3beds
    1,440sqft
    Manufactured Home
    Built in 1984
    1 Acres Lot
    $356,000 Zestimate®
    $249/sqft
    $1,743 Estimated rent

    Home value

    $356,000

    $317,000 - $399,000

    $1,743/mo

    Zestimate® history
    Loading
    Loading...

    Owner options

    List your home for rent

    $1,743/mo

    Rent Zestimate®

    Find your next renter with Zillow Rental Manager. Plus, with online applications, you can quickly screen prospective tenants – for free.

    Learn more

    $1,743/mo

    Rent Zestimate®

    Refinance and save

    $2,058/mo

    Est. payment

    Refinancing to a lower rate could help reduce your monthly payments and save thousands over the life of the loan.

    See today's rates

    $2,058/mo

    Est. payment

    Explore your selling options

    Work with a Zillow partner agent

    Leverage their expertise and Zillow's premium Showcase listings to get your home seen by more buyers.

    Get started

    List with your own agent

    Get your home in front of millions of buyers by listing it on Zillow.

    Learn how to do it

    Sell it yourself

    Take full control of how buyers see your home on Zillow by listing For Sale by Owner (FSBO).

    List your home

    What's special

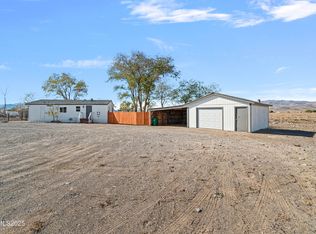
    Modern fixturesWide-open desert viewsNew metal sidingFunctional mud roomDetached four-car garageNew ac unitNew appliances
    This newly updated 3-bed, 2-bath home on 1 acre in Stagecoach offers the space and privacy of true rural living. The layout features a bonus room off the primary suite—ideal as an office, nursery, or private retreat—and a functional mud room just off the main living area. Significant upgrades include a brand-new roof, new AC unit, new windows, fresh interior and exterior paint, new appliances and modern fixtures throughout. The detached four-car garage has also been improved with a new roof and new metal siding, providing exceptional storage, workshop potential, or secure parking for multiple vehicles and equipment. Set against wide-open desert views, this property blends modern comfort with the financial benefits of Nevada living and the freedom of expansive open space.

    Zillow last checked:

    Listing updated:

    Listed by:

    Alyssa McDermott S.200106 775-530-4178,

    Stitser Properties,

    Haley Paulsen S.197756 775-437-0993,

    Stitser Properties

    Bought with:

    Ines A. Paul, S.188416

    Solid Source Realty

    Source: NNRMLS,MLS#: 250057993MLS Logo

    Facts & features

    Interior

    Bedrooms & bathrooms
    • Bedrooms: 3
    • Bathrooms: 2
    • Full bathrooms: 2
    Heating
    • Forced Air
    Cooling
    • Central Air
    Appliances
    • Included: Dishwasher, Disposal, Double Oven, Gas Cooktop, Refrigerator
    • Laundry: Cabinets, Laundry Room
    Features
    • Breakfast Bar, Ceiling Fan(s), Walk-In Closet(s)
    • Flooring: Carpet, Vinyl
    • Windows: Double Pane Windows
    • Has fireplace: No
    • Common walls with other units/homes: No Common Walls
    Interior area
    • Total structure area: 1,440
    • Total interior livable area: 1,440 sqft

    Property

    Parking
    • Total spaces: 4
    • Parking features: Detached, Garage, RV Access/Parking
    • Garage spaces: 4
    Features
    • Levels: One
    • Stories: 1
    • Patio & porch: Patio
    • Exterior features: None
    • Pool features: None
    • Spa features: None
    • Fencing: Partial
    • Has view: Yes
    • View description: Desert, Mountain(s)
    Lot
    • Size: 1 Acres
    • Features: Level
    Details
    • Additional structures: Outbuilding
    • Parcel number: 01941306
    • Zoning: RR1T
    • Horses can be raised: Yes

    Construction

    Type & style
    • Home type: MobileManufactured
    • Property subtype: Manufactured Home
    • Attached to another structure: Yes
    Materials
    • Foundation: 8-Point
    • Roof: Composition,Pitched,Shingle
    Condition
    • New construction: No
    • Year built: 1984

    Utilities & green energy

    • Sewer: Septic Tank
    • Water: Public
    • Utilities for property: Electricity Connected, Internet Available, Natural Gas Connected, Water Connected

    Community & neighborhood

    Location
    • Region: Silver Springs

    Other

    Other facts
    • Body type: Double Wide
    • Listing terms: 1031 Exchange,Cash,Conventional,FHA,VA Loan

    Price history

    DateEventPrice
    1/16/2026Sold$358,000-3.2%$249/sqft
    Source: NNRMLS #250057993 Report a problem
    12/9/2025Contingent$370,000$257/sqft
    Source: NNRMLS #250057993 Report a problem
    11/7/2025Listed for sale$370,000+105.6%$257/sqft
    Source: NNRMLS #250057993 Report a problem
    8/15/2025Sold$180,000$125/sqft
    Source: NNRMLS #250051193 Report a problem
    6/16/2025Contingent$180,000$125/sqft
    Source: NNRMLS #250051193 Report a problem
    6/9/2025Listed for sale$180,000$125/sqft
    Source: NNRMLS #250051193 Report a problem

    Public tax history

    YearProperty taxesTax assessment
    2025$766 +2.5%$37,701 -2.5%
    2024$748 +15.7%$38,660 +3.7%
    2023$646 +2.4%$37,282 +4.5%
    2022$631 $35,660 +12.5%
    2021-- $31,684 -1.5%
    2020$615 $32,166 +3.7%
    2019$615 +2.4%$31,008 +21.6%
    2018$601 +2.4%$25,494 +19.8%
    2017$587 +2.4%$21,282 +44.6%
    2016$573 +2.2%$14,719 +8.3%
    2015$561 +2.4%$13,592 -3.4%
    2014$548 $14,074 -29.2%
    2013-- $19,877
    2012-- $19,877 -15.8%
    2011-- $23,618 -2.4%
    2010-- $24,190 -20.8%
    2009-- $30,531 -8.8%
    2008-- $33,479 +6.8%
    2007-- $31,356 +23.9%
    2006-- $25,313 +17.1%
    2004-- $21,621

    Find assessor info on the county website

    Neighborhood: 89429

    Nearby schools

    GreatSchools rating
    Schools provided by the listing agent
    • Elementary: Silver Springs
    • Middle: Silver Stage
    • High: Silver Stage (Lyon)

    Source: NNRMLS. This data may not be complete. We recommend contacting the local school district to confirm school assignments for this home.