Skip main navigation
Closed
Street View
  • $615,000

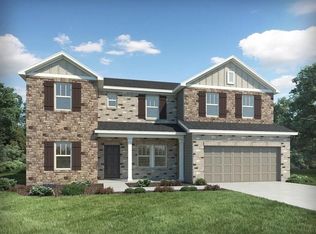
    4925 Columbia St, Cumming, GA 30040

    5beds
    2,954sqft
    Single Family Residence
    Built in 2020
    0.25 Acres Lot
    $637,700 Zestimate®
    $208/sqft
    $3,131 Estimated rent

    Home value

    $637,700

    $606,000 - $670,000

    $3,131/mo

    Zestimate® history
    Loading
    Loading...

    Owner options

    List your home for rent

    $3,131/mo

    Rent Zestimate®

    Find your next renter with Zillow Rental Manager. Plus, with online applications, you can quickly screen prospective tenants – for free.

    Learn more

    $3,131/mo

    Rent Zestimate®

    Refinance and save

    $3,664/mo

    Est. payment

    Refinancing to a lower rate could help reduce your monthly payments and save thousands over the life of the loan.

    See today's rates

    $3,664/mo

    Est. payment

    Explore your selling options

    Work with a Zillow partner agent

    Leverage their expertise and Zillow's premium Showcase listings to get your home seen by more buyers.

    Get started

    List with your own agent

    Get your home in front of millions of buyers by listing it on Zillow.

    Learn how to do it

    Sell it yourself

    Take full control of how buyers see your home on Zillow by listing For Sale by Owner (FSBO).

    List your home

    What's special

    Discover the epitome of elegance in this gorgeous 5-bedroom, 3-bathroom home located in a cul de sac and in the highly sought-after Cambridge Estates subdivision. As you enter this home, beautiful flooring leads you through the main floor, featuring a private office and a spacious dining room adorned with exquisite molding. The stunning open-concept living area boasts 2-story ceilings and an abundance of natural light pouring through numerous windows, illuminating the family room and the chef's dream kitchen. Quartz countertops, a large island with extra seating, a designated coffee area, a gas stove, and an impressive pantry boasts this beautiful kitchen. Double patio doors open to a spacious, level, and fenced-in backyard, perfect for family activities. The main floor also includes a guest suite with a full bath. Upstairs, enjoy the catwalk overlooking the family room which leads to four additional spacious bedrooms, including a large master suite with double vanities, a glass shower, and a generous walk-in closet. Come and enjoy this home which has the perfect blend of luxury and functionality for modern family living. This property is a rare find that is also located in one of the top-ranked school districts and won't last long. Better come see us now!!!

    Zillow last checked:

    Listing updated:

    Listed by:

    Mark Spain 770-886-9000,

    Mark Spain Real Estate,

    Dawn Anderson 770-886-9000,

    Mark Spain Real Estate

    Bought with:

    Non Mls Salesperson, 429920

    Non-Mls Company

    Source: GAMLS,MLS#: 10301251MLS Logo

    Facts & features

    Interior

    Bedrooms & bathrooms
    • Bedrooms: 5
    • Bathrooms: 3
    • Full bathrooms: 3
    • Main level bathrooms: 1
    • Main level bedrooms: 1
    Kitchen
    • Features: Breakfast Bar, Solid Surface Counters
    Heating
    • Natural Gas
    Cooling
    • Ceiling Fan(s), Central Air
    Appliances
    • Included: Dishwasher, Cooktop, Oven/Range (Combo), Gas Water Heater, Microwave, Refrigerator
    • Laundry: Upper Level
    Features
    • Tray Ceiling(s), Walk-In Closet(s), Other
    • Flooring: Vinyl
    • Basement: None
    • Number of fireplaces: 1
    • Fireplace features: Family Room
    • Common walls with other units/homes: No Common Walls
    Interior area
    • Total structure area: 2,954
    • Total interior livable area: 2,954 sqft
    • Finished area above ground: 2,954
    • Finished area below ground: 0

    Property

    Parking
    • Parking features: Garage, Garage Door Opener, Kitchen Level
    • Has garage: Yes
    Features
    • Levels: Two
    • Stories: 2
    • Patio & porch: Patio
    • Exterior features: Other
    • Fencing: Back Yard
    Lot
    • Size: 0.25 Acres
    • Features: Cul-De-Sac, Other
    Details
    • Parcel number: 010 348

    Construction

    Type & style
    • Home type: SingleFamily
    • Architectural style: Traditional
    • Property subtype: Single Family Residence
    Materials
    • Other
    • Foundation: Slab
    • Roof: Other
    Condition
    • Resale
    • New construction: No
    • Year built: 2020

    Utilities & green energy

    • Sewer: Public Sewer
    • Water: Public
    • Utilities for property: Cable Available, Electricity Available, Natural Gas Available, Water Available

    Community & neighborhood

    Community
    • Community features: None
    Location
    • Region: Cumming
    • Subdivision: Cambridge

    Other

    Other facts
    • Listing agreement: Exclusive Right To Sell

    Price history

    DateEventPrice
    7/12/2024Sold$615,000-1.6%$208/sqft
    Source: GAMLS #10301251 Report a problem
    6/15/2024Pending sale$625,000$212/sqft
    Source: GAMLS #10301251 Report a problem
    6/11/2024Price change$625,000-1.6%$212/sqft
    Source: GAMLS #10301251 Report a problem
    6/2/2024Price change$635,000-2.3%$215/sqft
    Source: GAMLS #10301251 Report a problem
    5/17/2024Listed for sale$649,900+65.9%$220/sqft
    Source: GAMLS #10301251 Report a problem
    1/28/2021Sold$391,830+10.4%$133/sqft
    Source: Public Record Report a problem
    8/4/2020Listing removed$354,915$120/sqft
    Source: Meritage Homes Report a problem
    8/3/2020Price change$354,915+0.8%$120/sqft
    Source: Meritage Homes Report a problem
    7/28/2020Listed for sale$352,150$119/sqft
    Source: Meritage Homes Report a problem

    Public tax history

    YearProperty taxesTax assessment
    2025$5,798 +17.2%$246,412 +5.5%
    2024$4,948 +11.8%$233,460 +4.5%
    2023$4,425 +12.8%$223,424 +44.2%
    2022$3,923 +2.1%$154,904 +11.3%
    2021$3,843 +397%$139,168 +397%
    2020$773 -22.3%$28,000 -22.2%
    2019$996 $36,000

    Find assessor info on the county website

    Neighborhood: Cambridge Estates

    Nearby schools

    GreatSchools rating
    Schools provided by the listing agent
    • Elementary: Sawnee
    • Middle: Vickery Creek
    • High: West Forsyth

    Source: GAMLS. This data may not be complete. We recommend contacting the local school district to confirm school assignments for this home.

    Get a cash offer in 3 minutes
    Find out how much your home could sell for in as little as 3 minutes with a no-obligation cash offer.
    Estimated market value
    $637,700
    Get a cash offer in 3 minutes
    Find out how much your home could sell for in as little as 3 minutes with a no-obligation cash offer.
    Estimated market value
    $637,700