Skip main navigation
Sold for $525,000
  • $525,000

    4925 Country Top Trl, Bethlehem, PA 18020

    4beds
    2,494sqft
    Single Family Residence
    Built in 1990
    0.51 Acres Lot
    $600,000 Zestimate®
    $211/sqft
    $3,162 Estimated rent

    Home value

    $600,000

    $570,000 - $630,000

    $3,162/mo

    Zestimate® history
    Loading
    Loading...

    Owner options

    List your home for rent

    $3,162/mo

    Rent Zestimate®

    Find your next renter with Zillow Rental Manager. Plus, with online applications, you can quickly screen prospective tenants – for free.

    Learn more

    $3,162/mo

    Rent Zestimate®

    Refinance and save

    $3,446/mo

    Est. payment

    Refinancing to a lower rate could help reduce your monthly payments and save thousands over the life of the loan.

    See today's rates

    $3,446/mo

    Est. payment

    Explore your selling options

    Work with a Zillow partner agent

    Leverage their expertise and Zillow's premium Showcase listings to get your home seen by more buyers.

    Get started

    List with your own agent

    Get your home in front of millions of buyers by listing it on Zillow.

    Learn how to do it

    Sell it yourself

    Take full control of how buyers see your home on Zillow by listing For Sale by Owner (FSBO).

    List your home

    What's special

    Updated hall bathModern half bathCustom cabinetryLvp flooringSolid wood interior doorsShiplap accent wallTwo-car side entry garage
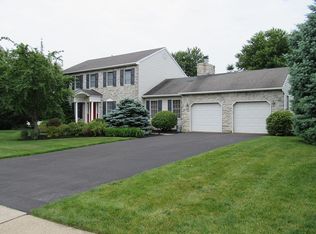
    BUYER did not come through with their deposit. Their loss could be your gain! Spacious and classic center hall colonial on a 1/2-acre lot in great location! The 1st floor features entry foyer with luxury vinyl plank flooring and 2 closets, huge living room w/crown molding and LVP flooring, formal dining room w/oak hardwood floors and French door to front sitting alcove, family room w/woodburning fireplace, LVP flooring and slider to deck. The kitchen is beautifully-remodeled w/quartz countertops, subway tile backsplash, LVP flooring, island and SS appliances, and a sunny breakfast nook. Also on this level is modern half bath w/shiplap accent wall and a laundry/mudroom w/access to the rear patio. The 2nd floor features a wonderful master suite w/walk-in closet and bath w/double sinks, three more bedrooms and an updated hall bath w/tile floor, granite sink, custom cabinetry, shiplap accent wall and new tub w/glass door. Many other great features including a Bradford-white on demand gas hot water heater, newer windows, solid wood interior doors, ceiling fans in many rooms & more. Outside, you will find room to roam in the back yard, as well as a pressure-deck and flagstone patio for entertaining. Two-car side entry garage w/auto openers and storage shed. Lower level is unfinished, providing great storage; radon system in place. Seller is offering a one-year AHS Shield Essential home warranty to buyer at closing. Come and take a look at this beautiful home!

    Zillow last checked:

    Listing updated:

    Listed by:

    Lori J. Campbell 610-360-2413,

    Coldwell Banker Heritage R E,

    Meredith F. Campbell 610-360-0260,

    Coldwell Banker Heritage R E

    Bought with:

    Shahla A. Davies, RS327331

    IronValley RE of Lehigh Valley

    Source: GLVR,MLS#: 730713MLS LogoOriginating MLS: Lehigh Valley MLS

    Facts & features

    Interior

    Bedrooms & bathrooms
    • Bedrooms: 4
    • Bathrooms: 3
    • Full bathrooms: 2
    • 1/2 bathrooms: 1
    Heating
    • Forced Air, Gas
    Cooling
    • Central Air, Ceiling Fan(s)
    Appliances
    • Included: Dryer, Gas Oven, Gas Water Heater, Microwave, Refrigerator, Washer
    • Laundry: Main Level
    Features
    • Dining Area, Separate/Formal Dining Room, Entrance Foyer, Kitchen Island, Family Room Main Level, Traditional Floorplan, Walk-In Closet(s)
    • Flooring: Carpet, Ceramic Tile, Hardwood, Luxury Vinyl, Luxury VinylPlank
    • Basement: Partial,Concrete
    • Has fireplace: Yes
    • Fireplace features: Family Room
    Interior area
    • Total interior livable area: 2,494 sqft
    • Finished area above ground: 2,494
    • Finished area below ground: 0

    Property

    Parking
    • Total spaces: 2
    • Parking features: Attached, Garage, Off Street, On Street, Garage Door Opener
    • Attached garage spaces: 2
    • Has uncovered spaces: Yes
    Features
    • Stories: 2
    • Patio & porch: Deck, Patio
    • Exterior features: Deck, Patio, Shed
    Lot
    • Size: 0.51 Acres
    • Dimensions: 154 x 165 irreg
    • Features: Flat
    Details
    • Additional structures: Shed(s)
    • Parcel number: N8NW1 5 17 0205
    • Zoning: RR-RURAL RESIDENTIAL
    • Special conditions: None

    Construction

    Type & style
    • Home type: SingleFamily
    • Architectural style: Colonial
    • Property subtype: Single Family Residence
    Materials
    • Brick, Vinyl Siding
    • Foundation: Basement
    • Roof: Asphalt,Fiberglass
    Condition
    • Year built: 1990

    Utilities & green energy

    • Electric: 200+ Amp Service, Circuit Breakers
    • Sewer: Public Sewer
    • Water: Public
    • Utilities for property: Cable Available

    Community & HOA

    Community
    • Security: Smoke Detector(s)
    • Subdivision: Wagner Farms
    Location
    • Region: Bethlehem

    Financial & listing details

    • Price per square foot: $211/sqft
    • Tax assessed value: $107,000
    • Annual tax amount: $8,211
    • Date on market: 9/19/2025
    • Cumulative days on market: 10 days
    • Listing terms: Cash,Conventional,FHA,VA Loan
    • Ownership type: Fee Simple
    • Road surface type: Paved

    Price history

    DateEventPrice
    3/15/2024Sold$525,000+5%$211/sqft
    Source: GLVR #730713 Report a problem
    2/1/2024Pending sale$499,900$200/sqft
    Source: GLVR #730713 Report a problem
    1/30/2024Listed for sale$499,900$200/sqft
    Source: GLVR #730713 Report a problem
    1/25/2024Pending sale$499,900$200/sqft
    Source: GLVR #730713 Report a problem
    1/17/2024Listed for sale$499,900+88.6%$200/sqft
    Source: GLVR #730713 Report a problem
    2/24/2012Sold$265,000-5.3%$106/sqft
    Source: GLVR #415035 Report a problem
    12/29/2011Price change$279,900-4.3%$112/sqft
    Source: Real Living #415035 Report a problem
    10/6/2011Price change$292,500-2.5%$117/sqft
    Source: Real Living #415035 Report a problem
    9/7/2011Price change$299,900-2.4%$120/sqft
    Source: Real Living #415035 Report a problem
    8/5/2011Listed for sale$307,125$123/sqft
    Source: Real Living Spectrum Real Estate #415035 Report a problem

    Public tax history

    YearProperty taxesTax assessment
    2025$8,435 +2.7%$107,000
    2024$8,211 -0.3%$107,000
    2023$8,238 $107,000
    2022$8,238 +552.5%$107,000
    2021$1,263 $107,000
    2020$1,263 $107,000
    2018$1,263 $107,000
    2017-- $107,000
    2016-- $107,000
    2015-- $107,000
    2014-- $107,000
    2013-- $107,000
    2012-- $107,000
    2011-- $107,000
    2010-- $107,000
    2004-- $107,000
    2003-- $107,000
    2002-- $107,000
    2000-- $107,000
    Find assessor info on the county website

    Neighborhood: 18020

    Nearby schools

    GreatSchools rating
    Schools provided by the listing agent
    • Elementary: Farmersville
    • Middle: East Hills
    • High: Freedom
    • District: Bethlehem

    Source: GLVR. This data may not be complete. We recommend contacting the local school district to confirm school assignments for this home.

    Get a cash offer in 3 minutes
    Find out how much your home could sell for in as little as 3 minutes with a no-obligation cash offer.
    Estimated market value
    $600,000
    Get a cash offer in 3 minutes
    Find out how much your home could sell for in as little as 3 minutes with a no-obligation cash offer.
    Estimated market value
    $600,000