Skip main navigation
Sold for $334,000
  • $334,000

    4925 Crater Lake Dr, Edmond, OK 73025

    4beds
    1,850sqft
    Single Family Residence
    Built in 2017
    8,123 Square Feet Lot
    $339,400 Zestimate®
    $181/sqft
    $2,284 Estimated rent

    Home value

    $339,400

    $322,000 - $360,000

    $2,284/mo

    Zestimate® history
    Loading
    Loading...

    Owner options

    List your home for rent

    $2,284/mo

    Rent Zestimate®

    Find your next renter with Zillow Rental Manager. Plus, with online applications, you can quickly screen prospective tenants – for free.

    Learn more

    $2,284/mo

    Rent Zestimate®

    Refinance and save

    $2,102/mo

    Est. payment

    Refinancing to a lower rate could help reduce your monthly payments and save thousands over the life of the loan.

    See today's rates

    $2,102/mo

    Est. payment

    Explore your selling options

    Work with a Zillow partner agent

    Leverage their expertise and Zillow's premium Showcase listings to get your home seen by more buyers.

    Get started

    List with your own agent

    Get your home in front of millions of buyers by listing it on Zillow.

    Learn how to do it

    Sell it yourself

    Take full control of how buyers see your home on Zillow by listing For Sale by Owner (FSBO).

    List your home

    What's special

    Outdoor fireplaceWalk in tiled showerLinen closetFloating mantel pieceSpacious walk in closetStacked stone surroundStainless steel appliances
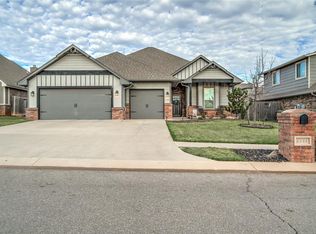
    Looking for a home? Look no further! This 4 bedrooms, 2 bathrooms home will make you fall in love! Loads of options! The 4th room can be used as an optional study/bedroom. Covered front & back porches for the luxury of enjoying the weather with an outdoor fireplace, Storm shelter installed in the 3 car garage as a standard! Living room has a gas fireplace with electronic ignition switch, stacked stone surround and floating mantel piece. Kitchen has stainless steel appliances, mosaic back splash, corner walk in pantry and center island sink. Master suite has a boxed detail ceiling with crown molding and has a gorgeous bathroom with a dual sink vanity, spacious walk in closet with seasonal racks, walk in tiled shower and Jetta Whirlpool tub. A linen closet outside the secondary bathroom for extra storage! Home has a Rinnai Tankless water heater, a whole home air purification system, a solar board, as well as R44 Insulation, making this home even more energy efficient!

    Zillow last checked:

    Listing updated:

    Listed by:

    Kaleb Wright 918-693-3535,

    Coyote Co. Realty

    Bought with:

    Kari J Carnes, 152070

    RE/MAX Preferred

    Source: MLSOK/OKCMAR as distributed by MLS GRID,MLS#: 1195416MLS Logo

    Facts & features

    Interior

    Bedrooms & bathrooms
    • Bedrooms: 4
    • Bathrooms: 2
    • Full bathrooms: 2
    Primary bedroom
    • Description: Ceiling Fan,Double Vanities,Full Bath,Shower,Suite,Walk In Closet,Whirlpool
    • Area: 252 Square Feet
    • Dimensions: 14 x 18
    Bedroom
    • Description: Ceiling Fan
    • Area: 121 Square Feet
    • Dimensions: 11 x 11
    Bedroom
    • Description: Ceiling Fan
    • Area: 130 Square Feet
    • Dimensions: 10 x 13
    Bedroom
    • Description: Ceiling Fan
    • Area: 130 Square Feet
    • Dimensions: 10 x 13
    Dining room
    • Description: Eating Space,Family,Living/Dining,Sitting Area
    • Area: 100 Square Feet
    • Dimensions: 10 x 10
    Kitchen
    • Description: Breakfast Bar,Eating Space,Family,Island,Kitchen,L Shaped,Pantry
    • Area: 160 Square Feet
    • Dimensions: 10 x 16
    Living room
    • Description: Ceiling Fan,Family,Fireplace,Living Room,Sitting Area
    • Area: 300 Square Feet
    • Dimensions: 15 x 20
    Heating
    • Central
    Cooling
    • Has cooling: Yes
    Appliances
    • Included: Dishwasher, Disposal, Microwave, Water Heater, Built-In Electric Oven, Built-In Gas Range
    • Laundry: Laundry Room
    Features
    • Combo Woodwork, Ceiling Fan(s)
    • Flooring: Combination, Carpet, Tile
    • Windows: Double Pane, Low E, Vinyl Frame
    • Number of fireplaces: 2
    • Fireplace features: Insert
    Interior area
    • Total structure area: 1,850
    • Total interior livable area: 1,850 sqft

    Property

    Parking
    • Total spaces: 3
    • Parking features: Concrete
    • Garage spaces: 3
    Features
    • Levels: One
    • Stories: 1
    • Patio & porch: Patio, Porch
    Lot
    • Size: 8,123 Square Feet
    • Features: Interior Lot
    Details
    • Parcel number: 4925NONECraterLake73025
    • Special conditions: None

    Construction

    Type & style
    • Home type: SingleFamily
    • Architectural style: Traditional
    • Property subtype: Single Family Residence
    Materials
    • Brick & Frame, Masonry Vaneer
    • Foundation: Conventional
    • Roof: Composition
    Condition
    • Year built: 2017
    Details
    • Builder name: Homes by Taber

    Utilities & green energy

    • Utilities for property: Cable Available, Public

    Community & HOA

    HOA
    • Has HOA: Yes
    • Services included: Pool
    • HOA fee: $400 annually
    Location
    • Region: Edmond

    Financial & listing details

    • Price per square foot: $181/sqft
    • Tax assessed value: $320,893
    • Annual tax amount: $3,712
    • Date on market: 10/10/2025
    • Electric utility on property: Yes

    Price history

    DateEventPrice
    12/17/2025Sold$334,000-1.8%$181/sqft
    Source: MLSOK/OKCMAR as distributed by MLS GRID #1195416 Report a problem
    11/21/2025Pending sale$340,000$184/sqft
    Source: MLSOK/OKCMAR as distributed by MLS GRID #1195416 Report a problem
    10/10/2025Listed for sale$340,000+31%$184/sqft
    Source: MLSOK/OKCMAR as distributed by MLS GRID #1195416 Report a problem
    3/14/2018Sold$259,490+517.8%$140/sqft
    Source: MLSOK/OKCMAR as distributed by MLS GRID #783560 Report a problem
    3/24/2017Sold$42,000$23/sqft
    Source: Public Record Report a problem

    Public tax history

    YearProperty taxesTax assessment
    2025$3,712 +5.1%$35,297 +5%
    2024$3,531 +5.8%$33,616 +5%
    2023$3,337 +4.6%$32,016 +5%
    2022$3,191 +5.5%$30,492 +5%
    2021$3,025 -2.1%$29,040 -0.9%
    2020$3,090 +15.8%$29,315 +3.1%
    2019$2,668 +3822%$28,435 +3822.1%
    2018$68 -11.5%$725
    2017$77 $725
    2016$77 $725
    Find assessor info on the county website

    Neighborhood: Kelly Lakes

    Nearby schools

    GreatSchools rating
    Schools provided by the listing agent
    • Elementary: Cross Timbers ES
    • Middle: Cheyenne MS
    • High: North HS

    Source: MLSOK/OKCMAR as distributed by MLS GRID. This data may not be complete. We recommend contacting the local school district to confirm school assignments for this home.

    Get a cash offer in 3 minutes
    Find out how much your home could sell for in as little as 3 minutes with a no-obligation cash offer.
    Estimated market value
    $339,400
    Get a cash offer in 3 minutes
    Find out how much your home could sell for in as little as 3 minutes with a no-obligation cash offer.
    Estimated market value
    $339,400