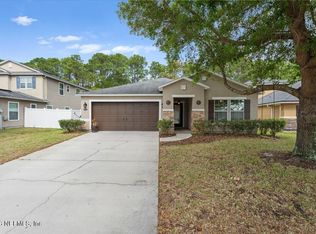
Welcome to this custom built home on a preserve lot in the highly desirable community of Pine Ridge Plantation. If you love to cook or host, the open concept, upgraded kitchen with granite countertops, tiled backsplash, and double convection ovens will make you feel right at home! With a total of 4 generous sized bdrms, 3.5 ba, and a bonus room, you will find space for nearly any home activity. The private guest suite, with a separate entrance, includes one of the home's br/ba, a separate living space, bar sink, mini fridge, and so many options for usage. First-floor primary suite has soaring 12 ft ceilings, a garden tub, and a fully tiled glass shower enclosure for ultimate comfort. Upstairs bdrm (appx 18'x16') has an en-suite bath and a beautiful view of the back yard and preserve. Sit in your oversized, screened in patio, and spend countless hours overlooking the peaceful nature preserve. Enjoy your garage space with a fully-functional work area and a built-in mini split. Laundry room comes complete with a washer/dryer. This home has been lovingly maintained and is move-in ready for its next owners!
Closed
$420,000
4925 CREEK BLUFF Lane, Middleburg, FL 32068
4beds
2,671sqft
Single Family Residence
Built in 2013
9,583 Square Feet Lot
$417,900 Zestimate®
$157/sqft
$2,682 Estimated rent
Home value
$417,900
$397,000 - $439,000
$2,682/mo
Zestimate® history
Owner options
List your home for rent
$2,682/mo
Rent Zestimate®
Find your next renter with Zillow Rental Manager. Plus, with online applications, you can quickly screen prospective tenants – for free.
$2,682/mo
Rent Zestimate®
Refinance and save
$2,873/mo
Est. payment
Refinancing to a lower rate could help reduce your monthly payments and save thousands over the life of the loan.
$2,873/mo
Est. payment
Explore your selling options
Work with a Zillow partner agent
Leverage their expertise and Zillow's premium Showcase listings to get your home seen by more buyers.
Get startedList with your own agent
Get your home in front of millions of buyers by listing it on Zillow.
Learn how to do itSell it yourself
Take full control of how buyers see your home on Zillow by listing For Sale by Owner (FSBO).
List your homeWhat's special
Zillow last checked:
Listing updated:
Listed by:
REBECCA KAVIANY,
HERRON REAL ESTATE LLC 904-729-4313,
ANTHONY CETTINA 904-403-7361
Bought with:
JAMES FLETCHER, 3395308
HERRON REAL ESTATE LLC
Source: realMLS,MLS#: 2023572
Facts & features
Interior
Bedrooms & bathrooms
- Bedrooms: 4
- Bathrooms: 4
- Full bathrooms: 3
- 1/2 bathrooms: 1
Heating
- Central, Electric, Zoned
Cooling
- Central Air, Electric, Multi Units, Split System, Zoned
Appliances
- Included: Convection Oven, Dishwasher, Disposal, Double Oven, Dryer, Electric Oven, Electric Range, Electric Water Heater, ENERGY STAR Qualified Dishwasher, ENERGY STAR Qualified Dryer, ENERGY STAR Qualified Freezer, ENERGY STAR Qualified Refrigerator, ENERGY STAR Qualified Washer, ENERGY STAR Qualified Water Heater, Freezer, Ice Maker, Microwave, Plumbed For Ice Maker, Refrigerator, Washer
- Laundry: Electric Dryer Hookup, Lower Level, Washer Hookup
Features
- Breakfast Bar, Breakfast Nook, Ceiling Fan(s), Eat-in Kitchen, Entrance Foyer, Guest Suite, In-Law Floorplan, Kitchen Island, Open Floorplan, Pantry, Primary Bathroom - Tub with Shower, Primary Bathroom -Tub with Separate Shower, Master Downstairs, Smart Thermostat, Split Bedrooms, Walk-In Closet(s)
- Flooring: Carpet, Tile
Interior area
- Total structure area: 3,377
- Total interior livable area: 2,671 sqft
Property
Parking
- Total spaces: 2
- Parking features: Garage, Garage Door Opener
- Garage spaces: 2
Features
- Levels: One and One Half
- Stories: 2
- Patio & porch: Covered, Patio, Screened
- Pool features: In Ground
- Fencing: Back Yard,Privacy,Vinyl
- Has view: Yes
- View description: Protected Preserve, Trees/Woods
Lot
- Size: 9,583 Square Feet
- Features: Many Trees, Sprinklers In Front, Sprinklers In Rear, Wooded
Details
- Parcel number: 30042500806901074
- Zoning description: Single Family
Construction
Type & style
- Home type: SingleFamily
- Architectural style: Multi Generational
- Property subtype: Single Family Residence
Materials
- Stone, Stucco
- Roof: Shingle
Condition
- Updated/Remodeled
- New construction: No
- Year built: 2013
Utilities & green energy
- Sewer: Public Sewer
- Water: Public
- Utilities for property: Cable Available, Electricity Available, Electricity Connected, Water Connected
Community & HOA
Community
- Security: Smoke Detector(s)
- Subdivision: Pine Ridge
HOA
- Has HOA: Yes
- Amenities included: Pool, Children's Pool, Clubhouse, Fitness Center, Park, Pickleball, Playground
- HOA fee: $90 annually
Location
- Region: Middleburg
Financial & listing details
- Price per square foot: $157/sqft
- Tax assessed value: $364,633
- Annual tax amount: $5,638
- Date on market: 5/3/2024
- Listing terms: Cash,Conventional,FHA,USDA Loan,VA Loan
Price history
| Date | Event | Price |
|---|---|---|
| 6/14/2024 | Sold | $420,000$157/sqft |
Source:  realMLS #2023572 Report a problem realMLS #2023572 Report a problem | ||
| 5/3/2024 | Listed for sale | $420,000+84.1%$157/sqft |
Source: realMLS #2023572 Report a problem | ||
| 10/3/2013 | Sold | $228,174$85/sqft |
Source: realMLS #659681 Report a problem | ||
| 3/28/2010 | Sold | $228,174$85/sqft |
Source: Agent Provided Report a problem | ||
Public tax history
| Year | Property taxes | Tax assessment |
|---|---|---|
| 2025 | -- | $364,633 -3.9% |
| 2024 | $8,382 +48.6% | $379,473 +60.6% |
| 2023 | $5,639 +5.9% | $236,296 +3% |
| 2022 | $5,327 +4.3% | $229,414 +3% |
| 2021 | $5,106 +2.1% | $222,733 +1.4% |
| 2020 | $5,000 | $219,658 +2.3% |
| 2019 | $5,000 +0.6% | $214,720 +1.9% |
| 2018 | $4,969 +5% | $210,716 +0.6% |
| 2017 | $4,734 -0.7% | $209,505 +2.3% |
| 2016 | $4,766 -10.9% | $204,872 +6.2% |
| 2015 | $5,347 +1.7% | $192,908 +5.8% |
| 2014 | $5,260 | $182,283 +675.7% |
| 2013 | -- | $23,500 -17.5% |
| 2012 | -- | $28,500 |
| 2011 | -- | $28,500 +5.6% |
| 2010 | -- | $27,000 -10% |
| 2009 | -- | $30,000 |
| 2008 | -- | $30,000 |
Find assessor info on the county website
Neighborhood: 32068
Nearby homes
- $440,0004 bd4 ba2.5k sqft4929 Creek Bluff Ln, Middleburg, FL 32068Sold

- $347,0003 bd2 ba2k sqft4921 Creek Bluff Ln, Middleburg, FL 32068Sold
- $431,5005 bd4 ba3.1k sqft4917 Creek Bluff Ln, Middleburg, FL 32068Off Market

- $469,1006 bd3 ba2.5k sqft4933 Creek Bluff Ln, Middleburg, FL 32068Off Market
- $301,1004 bd2 ba1.6k sqft4930 Creek Bluff Ln, Middleburg, FL 32068Off Market
- $289,3003 bd2 ba1.6k sqft4913 Creek Bluff Ln, Middleburg, FL 32068Off Market
- $390,0005 bd3 ba2.5k sqft4920 Creek Bluff Ln, Middleburg, FL 32068Off Market
- $310,0004 bd2 ba2.1k sqft4916 Creek Bluff Ln, Middleburg, FL 32068Sold
Nearby schools
GreatSchools rating
- 6/10Tynes Elementary SchoolGrades: PK-6Distance: 0.5 mi
- 7/10Wilkinson Junior High SchoolGrades: 7-8Distance: 6.3 mi
- 5/10Ridgeview High SchoolGrades: PK,9-12Distance: 3.5 mi
Schools provided by the listing agent
- Elementary: Tynes
- Middle: Wilkinson
- High: Ridgeview
Source: realMLS. This data may not be complete. We recommend contacting the local school district to confirm school assignments for this home.
Get a cash offer in 3 minutes
Find out how much your home could sell for in as little as 3 minutes with a no-obligation cash offer.
Estimated market value
$417,900
Get a cash offer in 3 minutes
Find out how much your home could sell for in as little as 3 minutes with a no-obligation cash offer.
Estimated market value
$417,900
- Florida
- Clay County
- Middleburg
- 32068
- 4925 CREEK BLUFF Lane
Nearby cities
Nearby zip codes
Other Middleburg Topics
