EXPANSION AND RENOVATIONS COMPLETED IN 2010. This is a spacious, open floor plan with a gorgeous kitchen with Kraftmaid cabinets, quartz countertops and huge island with breakfast bar. The kitchen overlooks the LIVING AND FAMILY ROOMS. There are TWO LARGE BEDROOMS with an ENSUITE BATH FOR EACH--both are handicap accessible. Master bathroom has dual sinks, whirlpool tub and separate shower and a huge walk-in closet. The master bath has a tankless hot water heater for instant hot water. Another regular hot water heater services the rest of the home. This home has both cathedral and vaulted ceilings. There is an OFFICE with built-in desk and storage as well as a SPACIOUS INSIDE UTILITY ROOM with more storage, newer washer and dryer and a wall-mounted ironing board. At the front of the home is a HUGE SCREENED PORCH for relaxing with friends. The CARPORT and driveway is tiled and will fit three vehicles. DOUBLE PANE WINDOWS in the home are rated for 150 mph winds. At the rear of the home is a handyman's dream of a WORKSHOP with loads of storage. This home has EXTRA INSULATION throughout. One of the seller's renovations was to increase the height of the roof--giving you lots of attic storage. The METAL ROOF and stucco add lots of character to the home. Also at the rear is another OPEN PORCH that overlooks the community pond. There is a WELL FOR IRRIGATION. Doves Rest has a community pool, clubhouse, and shuffle board courts and a first come first serve extra storage lot for owners. The maintenance fee is very reasonable and the community is gated with one way in and one way out. THIS IS A 55 PLUS COMMUNITY. Located near Legoland, shopping and between Tampa and Orlando. Bedroom Closet Type: Built In Closet (Bedroom 2).
Sold for $224,900
$224,900
4925 Cypress Gardens Rd Lot 123, Winter Haven, FL 33884
2beds
1,960sqft
Mobile Home
Built in 1985
4,003 Square Feet Lot
$212,000 Zestimate®
$115/sqft
$1,574 Estimated rent
Home value
$212,000
$197,000 - $225,000
$1,574/mo
Zestimate® history
Owner options
List your home for rent
$1,574/mo
Rent Zestimate®
Find your next renter with Zillow Rental Manager. Plus, with online applications, you can quickly screen prospective tenants – for free.
$1,574/mo
Rent Zestimate®
Refinance and save
$1,701/mo
Est. payment
Refinancing to a lower rate could help reduce your monthly payments and save thousands over the life of the loan.
$1,701/mo
Est. payment
Explore your selling options
Work with a Zillow partner agent
Leverage their expertise and Zillow's premium Showcase listings to get your home seen by more buyers.
Get startedList with your own agent
Get your home in front of millions of buyers by listing it on Zillow.
Learn how to do itSell it yourself
Take full control of how buyers see your home on Zillow by listing For Sale by Owner (FSBO).
List your homeWhat's special
Zillow last checked:
Listing updated:
Listed by:
Brenda J Quinn 863-412-2287,
QUINN & COMPANY REALTORS, LLC 863-412-2287
Bought with:
Cynthia White, 3484604
LIVE FLORIDA REALTY
Source: Stellar MLS,MLS#: P4928121 Originating MLS: East Polk
Originating MLS: East Polk
Facts & features
Interior
Bedrooms & bathrooms
- Bedrooms: 2
- Bathrooms: 2
- Full bathrooms: 2
Rooms
- Room types: Attic, Family Room, Living Room, Utility Room
Primary bedroom
- Features: Ceiling Fan(s), Walk-In Closet(s)
- Level: First
- Dimensions: 16.4x13.1
Bedroom 2
- Features: Ceiling Fan(s), En Suite Bathroom, Handicapped Accessible, Built-in Closet
- Level: First
- Dimensions: 14.6x14.3
Primary bathroom
- Features: Bath w Spa/Hydro Massage Tub, Bath With Whirlpool, Dual Sinks, En Suite Bathroom, Exhaust Fan, Tall Countertops, Tub with Separate Shower Stall
- Level: First
- Dimensions: 11.1x8.1
Bathroom 2
- Features: En Suite Bathroom, Exhaust Fan, Shower No Tub, Single Vanity, Tall Countertops
- Level: First
- Dimensions: 8.3x7.4
Dining room
- Level: First
- Dimensions: 10x8
Family room
- Level: First
- Dimensions: 16.1x11.6
Kitchen
- Features: Stone Counters
- Level: First
- Dimensions: 15.7x10.11
Living room
- Features: Ceiling Fan(s)
- Level: First
- Dimensions: 18.1x14.3
Office
- Features: Built-In Shelving, Ceiling Fan(s), Built-in Features
- Level: First
- Dimensions: 9.1x7.6
Utility room
- Features: Built-In Shelving, Ceiling Fan(s), Single Vanity
- Level: First
- Dimensions: 11.4x9.11
Workshop
- Features: Built-In Shelving
- Level: First
- Dimensions: 14x12.5
Heating
- Central, Electric
Cooling
- Central Air
Appliances
- Included: Dishwasher, Disposal, Dryer, Electric Water Heater, Microwave, Range, Refrigerator, Tankless Water Heater, Washer
- Laundry: Inside
Features
- Accessibility Features, Attic Ventilator, Cathedral Ceiling(s), Ceiling Fan(s), Eating Space In Kitchen, High Ceilings, Open Floorplan, Solid Surface Counters, Solid Wood Cabinets, Split Bedroom, Stone Counters, Thermostat Attic Fan, Vaulted Ceiling(s), Walk-In Closet(s)
- Flooring: Laminate
- Doors: Sliding Doors
- Windows: Blinds, Double Pane Windows, Drapes, Storm Window(s), Rods, Window Treatments, Shutters
- Has fireplace: No
Interior area
- Total structure area: 1,960
- Total interior livable area: 1,960 sqft
Property
Parking
- Total spaces: 3
- Parking features: Covered, Driveway
- Carport spaces: 3
- Has uncovered spaces: Yes
Accessibility
- Accessibility features: Accessible Bedroom, Accessible Full Bath
Features
- Levels: One
- Stories: 1
- Patio & porch: Enclosed, Front Porch, Rear Porch
- Exterior features: Irrigation System, Lighting
- Has view: Yes
- View description: Water, Pond
- Has water view: Yes
- Water view: Water,Pond
- Waterfront features: Pond Access
Lot
- Size: 4,003 Square Feet
- Dimensions: 50 x 80
- Features: In County, Landscaped, Near Public Transit
- Residential vegetation: Mature Landscaping, Oak Trees
Details
- Parcel number: 262901663565001230
- Special conditions: None
Construction
Type & style
- Home type: MobileManufactured
- Property subtype: Mobile Home
Materials
- Stucco, Vinyl Siding, Wood Frame
- Foundation: Crawlspace
- Roof: Metal
Condition
- New construction: No
- Year built: 1985
Utilities & green energy
- Sewer: Public Sewer
- Water: Public, Well
- Utilities for property: Cable Available, Cable Connected, Electricity Available, Electricity Connected, Public, Sewer Available, Sewer Connected, Sprinkler Well, Water Available, Water Connected
Community & HOA
Community
- Features: Buyer Approval Required, Clubhouse, Community Mailbox, Deed Restrictions, Gated Community - No Guard, Golf Carts OK, Pool
- Security: Gated Community, Security Lights, Smoke Detector(s)
- Pet fee: $0 monthly
- Senior community: Yes
- Subdivision: DOVES REST ADD
HOA
- Has HOA: Yes
- Amenities included: Clubhouse, Gated, Pickleball Court(s), Pool, Recreation Facilities, Shuffleboard Court, Storage
- Services included: Common Area Taxes, Community Pool, Reserve Fund, Maintenance Structure, Maintenance Grounds, Manager, Pool Maintenance, Private Road, Recreational Facilities, Trash
- HOA fee: $114 monthly
- HOA name: Molly Buccafurni
- HOA phone: 863-324-4600
Location
- Region: Winter Haven
Financial & listing details
- Price per square foot: $115/sqft
- Tax assessed value: $177,563
- Annual tax amount: $750
- Date on market: 11/20/2023
- Cumulative days on market: 763 days
- Listing terms: Cash,Conventional,FHA,Owner May Carry,VA Loan
- Ownership: Fee Simple
- Total actual rent: 0
- Electric utility on property: Yes
- Road surface type: Paved, Asphalt
- Body type: Double Wide
Price history
| Date | Event | Price |
|---|---|---|
| 8/30/2024 | Sold | $224,900$115/sqft |
Source:  Stellar MLS #P4928121 Report a problem Stellar MLS #P4928121 Report a problem | ||
| 5/22/2024 | Pending sale | $224,900$115/sqft |
Source: Stellar MLS #P4928121 Report a problem | ||
| 3/12/2024 | Price change | $224,900-4.3%$115/sqft |
Source: Stellar MLS #P4928121 Report a problem | ||
| 3/2/2024 | Price change | $234,900-4.1%$120/sqft |
Source: Stellar MLS #P4928121 Report a problem | ||
| 11/20/2023 | Listed for sale | $244,900-9.3%$125/sqft |
Source: Stellar MLS #P4928121 Report a problem | ||
| 2/15/2023 | Listing removed | -- |
Source: Stellar MLS #P4919437 Report a problem | ||
| 9/28/2022 | Listed for sale | $269,900$138/sqft |
Source: Stellar MLS #P4919437 Report a problem | ||
| 8/22/2022 | Listing removed | -- |
Source: Stellar MLS #P4919437 Report a problem | ||
| 2/17/2022 | Listed for sale | $269,900-1.9%$138/sqft |
Source: Stellar MLS #P4919437 Report a problem | ||
| 2/2/2022 | Listing removed | -- |
Source: Stellar MLS #P4918455 Report a problem | ||
| 12/1/2021 | Listed for sale | $275,000+254.8%$140/sqft |
Source: Stellar MLS #P4918455 Report a problem | ||
| 3/6/2007 | Sold | $77,500+93.8%$40/sqft |
Source: Public Record Report a problem | ||
| 2/25/1998 | Sold | $40,000$20/sqft |
Source: Public Record Report a problem | ||
Public tax history
| Year | Property taxes | Tax assessment |
|---|---|---|
| 2025 | $2,296 +52.2% | $177,563 +52.4% |
| 2024 | $1,508 -11.7% | $116,524 -10.5% |
| 2023 | $1,707 +256.1% | $130,154 +71.9% |
| 2022 | $480 -0.8% | $75,712 +3% |
| 2021 | $483 +0.1% | $73,507 +1.4% |
| 2020 | $483 -0.8% | $72,492 +2.3% |
| 2019 | $487 -31% | $70,862 +1.9% |
| 2018 | $705 +2.4% | $69,541 +2.1% |
| 2017 | $689 +42.6% | $68,111 +2.1% |
| 2016 | $483 -2.4% | $66,710 +0.7% |
| 2015 | $495 -22.8% | $66,246 +0.8% |
| 2014 | $641 +28.4% | $65,720 +1.5% |
| 2013 | $500 -1% | $64,749 -1.9% |
| 2012 | $505 -3.2% | $66,019 -1.8% |
| 2011 | $521 -21.7% | $67,261 +60.2% |
| 2010 | $666 -12.3% | $41,996 -6.7% |
| 2009 | $759 -3.8% | $45,000 -10.5% |
| 2008 | $789 | $50,265 |
| 2007 | -- | -- |
| 2006 | $369 | -- |
| 2005 | -- | -- |
| 2004 | $273 -3.6% | -- |
| 2003 | $283 -61.1% | $41,980 -1.4% |
| 2002 | $727 -1.4% | $42,590 -1.4% |
| 2001 | $737 | $43,180 |
Find assessor info on the county website
Neighborhood: 33884
Nearby homes
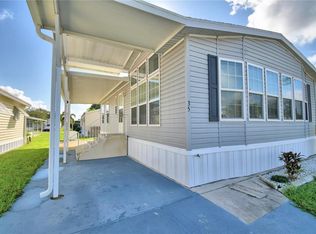
- $165,0002 bd2 ba960 sqft4925 Cypress Gardens Rd LOT 35, Winter Haven, FL 33884Sold
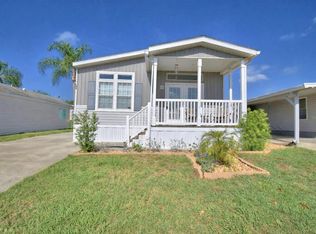
- $80,0002 bd1 ba686 sqft4925 Cypress Gardens Rd LOT 77, Winter Haven, FL 33884Sold

- $195,0002 bd2 ba1k sqft4925 Cypress Gardens Rd LOT 100, Winter Haven, FL 33884For Sale
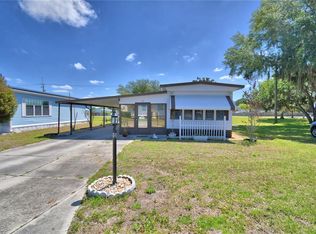
- $60,0002 bd1 ba378 sqft4925 Cypress Gardens Rd LOT 20, Winter Haven, FL 33884Sold
- $95,0002 bd2 ba734 sqft4925 Cypress Gardens Rd LOT 113, Winter Haven, FL 33884Sold
- $60,0002 bd2 ba705 sqft4925 Cypress Gardens Rd LOT 108, Winter Haven, FL 33884Sold
- $37,755-- bd-- ba408 sqft4925 Cypress Gardens Rd LOT 98, Winter Haven, FL 33884Off Market
- $36,100-- bd-- ba396 sqft4925 Cypress Gardens Rd LOT 73, Winter Haven, FL 33884Off Market
Nearby schools
GreatSchools rating
- 5/10Garden Grove Elementary SchoolGrades: PK-5Distance: 0.3 mi
- 3/10Denison Middle SchoolGrades: 6-8Distance: 4.3 mi
- 3/10Winter Haven Senior High SchoolGrades: 9-12Distance: 3.8 mi
Get a cash offer in 3 minutes
Find out how much your home could sell for in as little as 3 minutes with a no-obligation cash offer.
Estimated market value
$212,000
Get a cash offer in 3 minutes
Find out how much your home could sell for in as little as 3 minutes with a no-obligation cash offer.
Estimated market value
$212,000
- Florida
- Polk County
- Winter Haven
- 33884
- 4925 Cypress Gardens Rd Lot 123
Nearby cities
Nearby neighborhoods
Nearby zip codes
Other Winter Haven Topics
