Skip main navigation
Sold for $702,000
  • $702,000

    4925 Cypress Hammock Dr, Saint Cloud, FL 34771

    5beds
    4,239sqft
    Single Family Residence
    Built in 2013
    9,714 Square Feet Lot
    $748,400 Zestimate®
    $166/sqft
    $4,324 Estimated rent

    Home value

    $748,400

    $711,000 - $786,000

    $4,324/mo

    Zestimate® history
    Loading
    Loading...

    Owner options

    List your home for rent

    $4,324/mo

    Rent Zestimate®

    Find your next renter with Zillow Rental Manager. Plus, with online applications, you can quickly screen prospective tenants – for free.

    Learn more

    $4,324/mo

    Rent Zestimate®

    Refinance and save

    $4,713/mo

    Est. payment

    Refinancing to a lower rate could help reduce your monthly payments and save thousands over the life of the loan.

    See today's rates

    $4,713/mo

    Est. payment

    Explore your selling options

    Work with a Zillow partner agent

    Leverage their expertise and Zillow's premium Showcase listings to get your home seen by more buyers.

    Get started

    List with your own agent

    Get your home in front of millions of buyers by listing it on Zillow.

    Learn how to do it

    Sell it yourself

    Take full control of how buyers see your home on Zillow by listing For Sale by Owner (FSBO).

    List your home

    What's special

    Sparkling saltwater poolScreened in pool areaUpstairs master suiteSpacious oversized yardTheatre roomOutdoor living spaceInviting floor plan
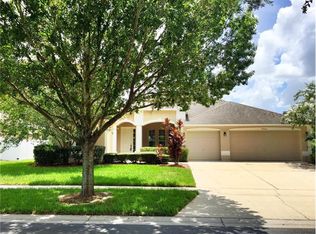
    Auction Property. AUCTION PROPERTY - ONLINE BIDDING DATE- FEBRUARY 19, 2026 - 11:00 A.M. - 1:00 P.M. - MAKE APPOINTMENTS THROUGH CWSMARKETING AND to bid on the auction go to BID.CWSMARKETING - PRICE REFLECTS BIDDING STARTING PRICE. THERE IS NO BUYER'S PREMIUM. There’s nothing standard here! Perfect for entertaining or taking in warm Florida breezes, this home is the ultimate luxury escape, from the sparkling saltwater pool with spacious oversized yard to the inviting floor plan with spacious game area, theatre room, study and secluded guest suite on the 1st floor. Modern concepts abound - screened in pool area, 3 car garage, metal fence, elegant tile wood floors, stainless steel appliances plus granite & beautiful custom plantation shutters throughout. Energy Star scores a 58 on the HERS which will provide savings with low utility bills. Whip up fantastic culinary creations in the gourmet kitchen showcasing elegant cabinetry, island w/ breakfast bar, induction cook top, double oven, and breakfast nook, allowing for practical space usage and luxurious appeal. The great room features an intimate yet open concept with large sliding glass doors that sweep out onto the outdoor living space. The upstairs master suite is the perfect place to unwind at the end of the day. Thoughtfully designed plan with laundry room on the 2nd floor. Watch a movie in the theatre or entertain in game room with built in wet bar. Private cul de sac location in the gated community of East Lake Park with the convenience to Medical City, Nemours Hospital, schools, dining and entertainment. Easy access to Greenway (417), the Beachline (528), East West Expressway (408).

    Zillow last checked:

    Listing updated:

    Listed by:

    Cathy Marino 407-622-5555,

    CATHY S. MARINO REALTY, INC. 407-622-5555

    Bought with:

    Non-Member Agent

    STELLAR NON-MEMBER OFFICE

    Source: Stellar MLS,MLS#: O6377954MLS LogoOriginating MLS: Orlando Regional

    Facts & features

    Interior

    Bedrooms & bathrooms
    • Bedrooms: 5
    • Bathrooms: 4
    • Full bathrooms: 4
    Rooms
    • Room types: Attic, Bonus Room, Dining Room, Living Room, Great Room, Media Room
    Primary bedroom
    • Features: Walk-In Closet(s)
    • Level: Second
    • Area: 304 Square Feet
    • Dimensions: 16x19
    Bedroom 3
    • Features: Walk-In Closet(s)
    • Level: Second
    • Area: 168 Square Feet
    • Dimensions: 12x14
    Bedroom 4
    • Features: Built-in Closet
    • Level: Second
    • Area: 154 Square Feet
    • Dimensions: 11x14
    Bedroom 5
    • Features: Walk-In Closet(s)
    • Level: Second
    • Area: 165 Square Feet
    • Dimensions: 11x15
    Primary bathroom
    • Features: Dual Sinks, Tub with Separate Shower Stall
    • Level: Second
    Bonus room
    • Features: No Closet
    • Level: First
    • Area: 154 Square Feet
    • Dimensions: 11x14
    Den
    • Level: First
    • Area: 234 Square Feet
    • Dimensions: 13x18
    Dining room
    • Level: First
    • Area: 150 Square Feet
    • Dimensions: 10x15
    Family room
    • Level: First
    • Area: 306 Square Feet
    • Dimensions: 17x18
    Game room
    • Level: Second
    • Area: 456 Square Feet
    • Dimensions: 24x19
    Kitchen
    • Features: Breakfast Bar, Kitchen Island
    • Level: First
    • Area: 128 Square Feet
    • Dimensions: 16x8
    Living room
    • Level: First
    • Area: 150 Square Feet
    • Dimensions: 10x15
    Media room
    • Level: Second
    • Area: 204 Square Feet
    • Dimensions: 12x17
    Heating
    • Central
    Cooling
    • Central Air
    Appliances
    • Included: Cooktop, Dishwasher, Disposal, Microwave, Refrigerator
    • Laundry: Inside
    Features
    • Eating Space In Kitchen, High Ceilings, Kitchen/Family Room Combo, Open Floorplan, Solid Wood Cabinets, Stone Counters, Walk-In Closet(s), Wet Bar
    • Flooring: Carpet, Ceramic Tile
    • Windows: Blinds
    • Has fireplace: No
    Interior area
    • Total structure area: 5,296
    • Total interior livable area: 4,239 sqft

    Property

    Parking
    • Total spaces: 3
    • Parking features: Garage Door Opener
    • Attached garage spaces: 3
    Features
    • Levels: Two
    • Stories: 2
    • Patio & porch: Deck, Patio, Porch, Screened
    • Exterior features: Irrigation System, Rain Gutters
    • Has private pool: Yes
    • Pool features: Heated, In Ground, Salt Water, Screen Enclosure, Solar Heat
    • Fencing: Fenced
    Lot
    • Size: 9,714 Square Feet
    • Features: Oversized Lot, Sidewalk
    Details
    • Parcel number: 172531316400011550
    • Zoning: PD
    • Special conditions: Auction

    Construction

    Type & style
    • Home type: SingleFamily
    • Property subtype: Single Family Residence
    Materials
    • Block
    • Foundation: Slab
    • Roof: Shingle
    Condition
    • New construction: No
    • Year built: 2013

    Utilities & green energy

    • Sewer: Public Sewer
    • Water: Public
    • Utilities for property: Cable Connected, Electricity Connected, Sewer Connected, Street Lights, Water Connected
    Green energy
    • Energy efficient items: Appliances, Windows

    Community & HOA

    Community
    • Security: Gated Community, Smoke Detector(s)
    • Pet fee: $0 monthly
    • Subdivision: EAST LAKE PARK PH 3-5
    HOA
    • Has HOA: Yes
    • Amenities included: Gated, Park, Playground
    • Services included: Common Area Taxes, Manager, Private Road
    • HOA fee: $109 monthly
    • HOA name: Kaitlin Marshall
    • HOA phone: 407-781-1188
    Location
    • Region: Saint Cloud

    Financial & listing details

    • Price per square foot: $166/sqft
    • Tax assessed value: $626,100
    • Annual tax amount: $5,795
    • Date on market: 1/29/2026
    • Cumulative days on market: 21 days
    • Listing terms: Cash,Conventional
    • Ownership: Fee Simple
    • Total actual rent: 0
    • Electric utility on property: Yes
    • Road surface type: Paved, Asphalt

    Price history

    DateEventPrice
    5/13/2026Sold$702,000+61.4%$166/sqft
    Source: Stellar MLS #O6377954 Report a problem
    3/28/2016Sold$435,000-1.1%$103/sqft
    Source: Public Record Report a problem
    2/2/2016Pending sale$439,900$104/sqft
    Source: Keller Williams - Orlando Waterford #O5411764 Report a problem
    1/14/2016Price change$439,900-2.2%$104/sqft
    Source: Keller Williams - Orlando Waterford #O5411764 Report a problem
    1/2/2016Listed for sale$449,900+14%$106/sqft
    Source: KELLER WILLIAMS ADVANTAGE 2 #O5411764 Report a problem
    1/6/2014Sold$394,500$93/sqft
    Source: Public Record Report a problem

    Public tax history

    YearProperty taxesTax assessment
    2025-- $626,100 0%
    2024$5,912 +2%$626,300 +1.8%
    2023$5,795 +3.7%$615,100 +13.9%
    2022$5,587 +0.5%$540,200 +27.6%
    2021$5,559 +1.1%$423,400 +6.1%
    2020$5,498 +1.1%$399,000 +1.8%
    2019$5,439 $392,000 +7.1%
    2018$5,439 +2.2%$366,130 +2.1%
    2017$5,321 -0.1%$358,600 +4.2%
    2016$5,326 +3.3%$344,293 +0.7%
    2015$5,155 +5.8%$341,900 +7.1%
    2014$4,871 $319,300 +897.8%
    2013-- $32,000
    2012-- $32,000 +45.5%
    2011-- $22,000
    2010-- $22,000 -8.3%
    2009-- $24,000
    2008-- $24,000
    Find assessor info on the county website

    Neighborhood: 34771

    Nearby schools

    GreatSchools rating
    Schools provided by the listing agent
    • Elementary: Narcoossee Elementary
    • Middle: Narcoossee Middle
    • High: Tohopekaliga High School

    Source: Stellar MLS. This data may not be complete. We recommend contacting the local school district to confirm school assignments for this home.

    Get a cash offer in 3 minutes
    Find out how much your home could sell for in as little as 3 minutes with a no-obligation cash offer.
    Estimated market value
    $748,400
    Get a cash offer in 3 minutes
    Find out how much your home could sell for in as little as 3 minutes with a no-obligation cash offer.
    Estimated market value
    $748,400