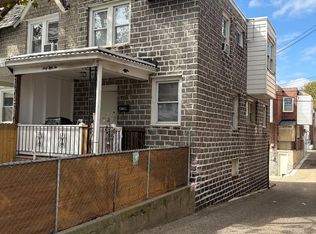
4925 D Street presents a unique opportunity to own a charming three-bedroom, one-and-a-half-bathroom residence that expertly preserves its original character. The home features an enclosed porch leading into a spacious living room and a large, functional kitchen. Upstairs, three generously sized bedrooms offer original hardwood floors and ample closet space. The finished full bathroom includes a modern vanity and a tiled tub/shower. Outside, the gated and fenced backyard ensures both privacy and security. Make your appointment today!!!
For sale
$225,000
4925 D St, Philadelphia, PA 19120
3beds
1,200sqft
Townhouse
Built in 1942
1,265 Square Feet Lot
$222,300 Zestimate®
$188/sqft
$-- HOA
What's special
Gated and fenced backyardPrivacy and securityEnclosed porchModern vanityOriginal hardwood floorsAmple closet spaceLarge functional kitchen
- 140 days
- 117
- 6
Zillow last checked:
Listing updated:
Listed by:
Ken Kwong 215-516-6038,
Central Realty Group LLC 2155166038
Source: Bright MLS,MLS#: PAPH2624070
Facts & features
Interior
Bedrooms & bathrooms
- Bedrooms: 3
- Bathrooms: 1
- Full bathrooms: 1
- Main level bathrooms: 1
- Main level bedrooms: 3
Basement
- Area: 0
Heating
- Radiator, Natural Gas
Cooling
- Window Unit(s), Electric
Appliances
- Included: Gas Water Heater
Features
- Has basement: No
- Has fireplace: No
Interior area
- Total structure area: 1,200
- Total interior livable area: 1,200 sqft
- Finished area above ground: 1,200
- Finished area below ground: 0
Property
Parking
- Total spaces: 1
- Parking features: Garage Faces Rear, On Street, Attached
- Attached garage spaces: 1
- Has uncovered spaces: Yes
Accessibility
- Accessibility features: None
Features
- Levels: Two
- Stories: 2
- Pool features: None
Lot
- Size: 1,265 Square Feet
- Dimensions: 15.00 x 83.00
Details
- Additional structures: Above Grade, Below Grade
- Parcel number: 421476800
- Zoning: RSA5
- Special conditions: Standard
Construction
Type & style
- Home type: Townhouse
- Architectural style: AirLite
- Property subtype: Townhouse
Materials
- Masonry
- Foundation: Other
Condition
- New construction: No
- Year built: 1942
Utilities & green energy
- Sewer: Public Sewer
- Water: Public
Community & HOA
Community
- Subdivision: Feltonville
HOA
- Has HOA: No
Location
- Region: Philadelphia
- Municipality: PHILADELPHIA
Financial & listing details
- Price per square foot: $188/sqft
- Tax assessed value: $150,300
- Annual tax amount: $2,103
- Date on market: 5/20/2026
- Listing agreement: Exclusive Agency
- Ownership: Fee Simple
Estimated market value
$222,300
$211,000 - $233,000
$1,654/mo
Price history
| Date | Event | Price |
|---|---|---|
| 7/7/2026 | Price change | $225,000-1.7%$188/sqft |
Source:  Bright MLS #PAPH2624070 Report a problem Bright MLS #PAPH2624070 Report a problem | ||
| 5/20/2026 | Listed for sale | $229,000$191/sqft |
Source: Bright MLS #PAPH2624070 Report a problem | ||
Public tax history
| Year | Property taxes | Tax assessment |
|---|---|---|
| 2025 | $2,104 +34.6% | $150,300 +34.6% |
| 2024 | $1,564 | $111,700 |
| 2023 | $1,564 +81.6% | $111,700 |
| 2022 | $861 | -- |
| 2021 | $861 -23.6% | -- |
| 2018 | $1,127 +98.8% | -- |
| 2017 | $567 -16.3% | -- |
| 2016 | $678 | -- |
| 2015 | $678 | -- |
| 2014 | $678 +4.5% | $78,400 +677.8% |
| 2012 | $649 | $10,080 |
| 2011 | -- | $10,080 |
| 2010 | -- | $10,080 |
| 2009 | -- | $10,080 |
| 2008 | -- | $10,080 |
| 2007 | -- | $10,080 +7.5% |
| 2006 | -- | $9,376 |
| 2005 | -- | $9,376 |
| 2004 | -- | $9,376 |
| 2003 | -- | $9,376 |
| 2002 | -- | $9,376 +8.9% |
| 2000 | -- | $8,608 +1.9% |
| 1999 | -- | $8,448 |
Find assessor info on the county website
Monthly payment
Est. payment
Payment breakdown
Explore the cost of this home by adjusting the details. Changes won't be saved.Climate risks
Neighborhood: Feltonville
Nearby schools
Schools provided by the listing agent
- District: Philadelphia City
Source: Bright MLS. This data may not be complete. We recommend contacting the local school district to confirm school assignments for this home.
Similar homes
- $199,5003 bd1 ba1k sqft4052 M St, Philadelphia, PA 19124For Sale
 MLS ID #PAPH2676614, Ricky Lydon, Better Homes Realty Group. Bright MLS
 - $150,0003 bd1 ba1.2k sqft4768 Tampa St, Philadelphia, PA 19120For Sale
 MLS ID #PAPH2640556, Chuong Van Tran, RE/MAX Access. Bright MLS
 - $225,0003 bd1 ba1k sqft6638 Horrocks St, Philadelphia, PA 19149For Sale
 MLS ID #PAPH2641778, Mike Chen, Home Max Realty. Bright MLS
 - $262,5003 bd2 ba1.3k sqft6040 Alma St, Philadelphia, PA 19149For Sale
 MLS ID #PAPH2676726, Mark Ivey, Super Realty Group, LLC. Bright MLS
 - $125,0003 bd1 ba1.1k sqft558 Geneva Ave, Philadelphia, PA 19120For SaleMLS ID #PAPH2652830, Keionna Williams, EXP Realty, LLC. Bright MLS
- $219,9004 bd2 ba1.5k sqft1230 Van Kirk St, Philadelphia, PA 19149For SaleMLS ID #PAPH2660404, Sean Ryan, Better Homes Regional Realty. Bright MLS
- $219,9002 bd1 ba1.1k sqft2936 Levick St, Philadelphia, PA 19149For SaleMLS ID #PAPH2607910, Erica Doyle, KW Empower. Bright MLS
- $234,9993 bd2 ba1.1k sqft7223 Lynford St, Philadelphia, PA 19149For SaleMLS ID #PAPH2630660, Justin Moore, Cambridge Select Realty. Bright MLS
- $209,9003 bd1 ba1k sqft6616 Montague St, Philadelphia, PA 19135For SaleMLS ID #PAPH2664046, Mr. Frank Xue, Wells Realty LLC. Bright MLS
- $205,0003 bd1 ba1.1k sqft6113 Belden St, Philadelphia, PA 19149For SaleMLS ID #PAPH2639842, Leonard Mogil, Anchor Realty Northeast. Bright MLS
- $239,9003 bd2 ba896 sqft5445 Marsden St, Philadelphia, PA 19124For SaleMLS ID #PAPH2652428, Rahul Mehta, New Precision Realty. Bright MLS
- $120,0002 bd2 ba1.1k sqft650 E Raymond St, Philadelphia, PA 19120For SaleMLS ID #PAPH2669622, Mike Lightcap, HomeSmart Realty Advisors. Bright MLS
- $195,0003 bd1 ba1k sqft1465 Creston St, Philadelphia, PA 19149For SaleMLS ID #PAPH2631686, Alexandra Li, Panphil Realty, LLC. Bright MLS
- $205,0003 bd1 ba1k sqft4538 Loring St, Philadelphia, PA 19136For SaleMLS ID #PAPH2657896, Alex Lam, EXIT Elevate Realty. Bright MLS
- $155,0002 bd1 ba992 sqft6229 N Hope St, Philadelphia, PA 19120For SaleMLS ID #PAPH2658352, Joey Fang, Canaan Realty Services INC. Bright MLS
- $255,0003 bd2 ba1.2k sqft6150 Haverford Ave, Philadelphia, PA 19151For SaleMLS ID #PAPH2677844, Starr Smith, Keller Williams Main Line. Bright MLS
- $160,0003 bd1 ba1.2k sqft6382 Ditman St, Philadelphia, PA 19135For SaleMLS ID #PAPH2673106, Nadgey Joseph, Realty One Group Restore - BlueBell. Bright MLS
- $185,0003 bd2 ba1.1k sqft1816 N Gratz St, Philadelphia, PA 19121For SaleMLS ID #PAPH2670842, Matthew Marino, Real of Pennsylvania. Bright MLS
- $249,0003 bd1 ba1.2k sqft7221 Horrocks St, Philadelphia, PA 19149For SaleMLS ID #PAPH2573916, Kelly Huang, HK99 Realty LLC. Bright MLS
- $174,9973 bd2 ba1.1k sqft4249 N 9th St, Philadelphia, PA 19140For SaleMLS ID #PAPH2618910, Maria Falu-Rodriguez, Genesis Real Estate Services. Bright MLS
